Save
Ask
Tour
Hide
Share
$204,900
New Listing

1406 S Fairfield Avenue 49B
Lombard, IL 60148

For Sale|Condominium|Active
2
Beds
1
Total Bath
1
Full Bath
940
SqFt
$218
/SqFt
1978
Built
County:
DuPage
Listing Courtesy of MRED as distributed by MLS Grid of Redfin Corporation
Call Now: 630-796-4086
Is this the listing for you? We can help make it yours.
630-796-4086
1406 S Fairfield Avenue 49B1406 S Fairfield Avenue 49B1406 S Fairfield Avenue 49B1406 S Fairfield Avenue 49B
Save
Ask
Tour
Hide
Share

Mortgage Calculator

Monthly Payment (Est.)

Enter an interest rate to see your estimated monthly payment.
Calculator powered by Showcase IDX, a Constellation1 Company. Copyright ©2026 Information is deemed reliable but not guaranteed.

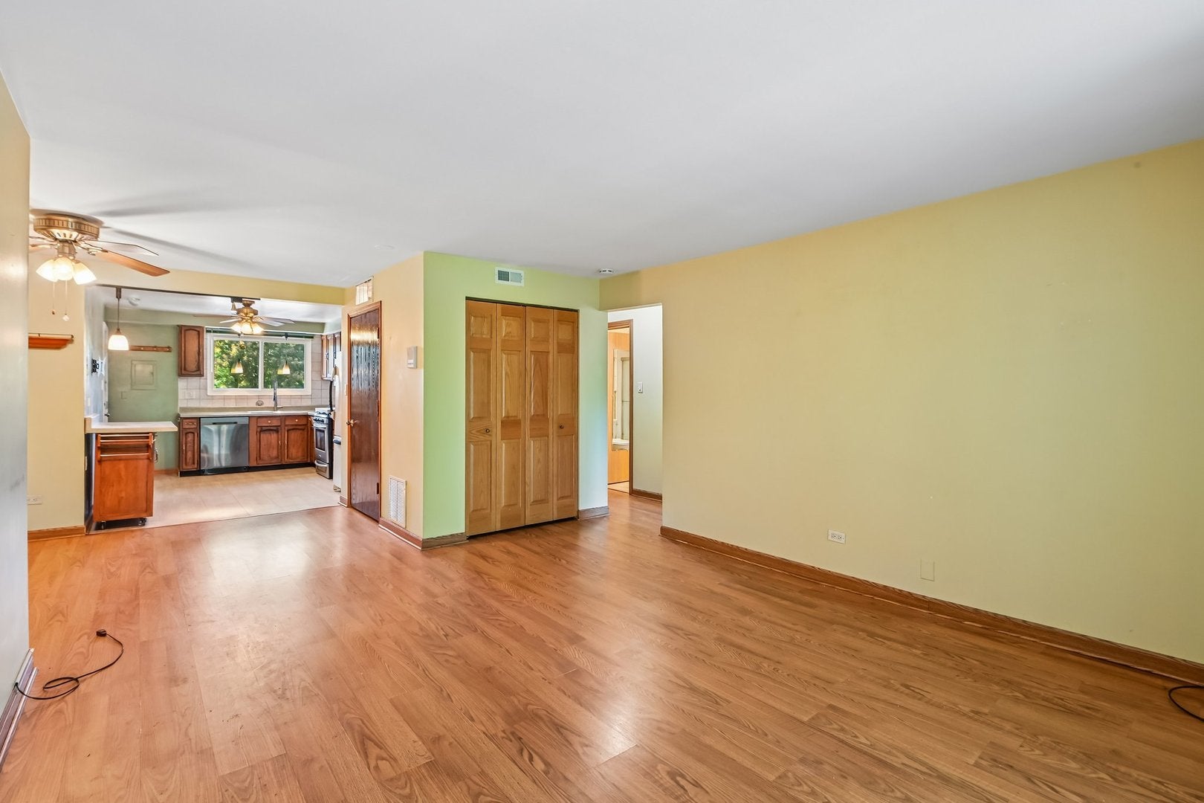
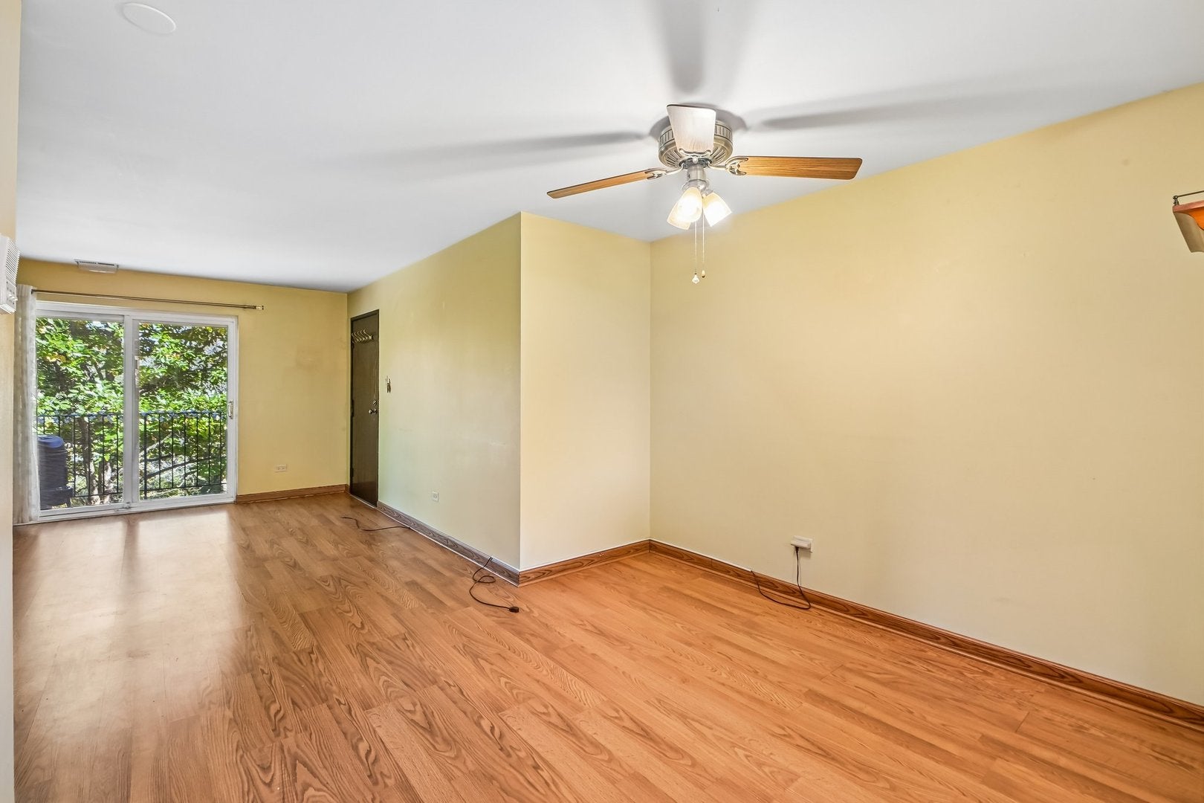
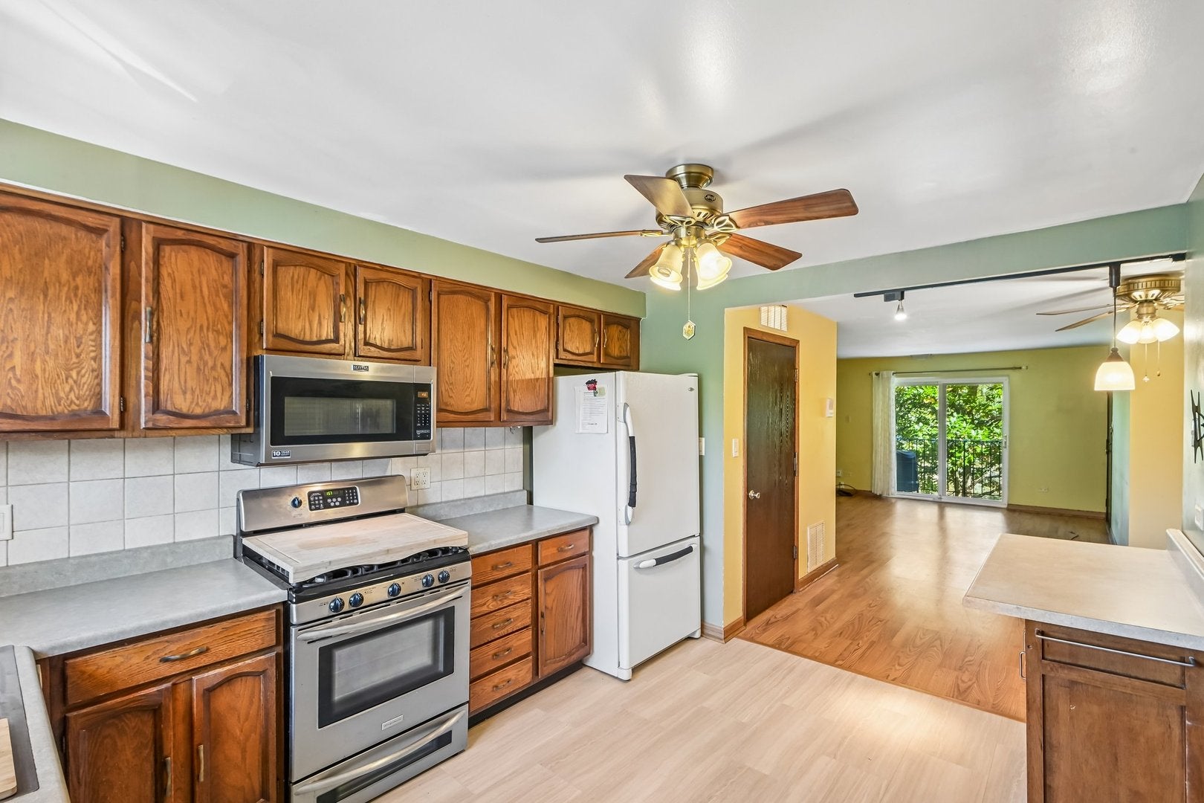
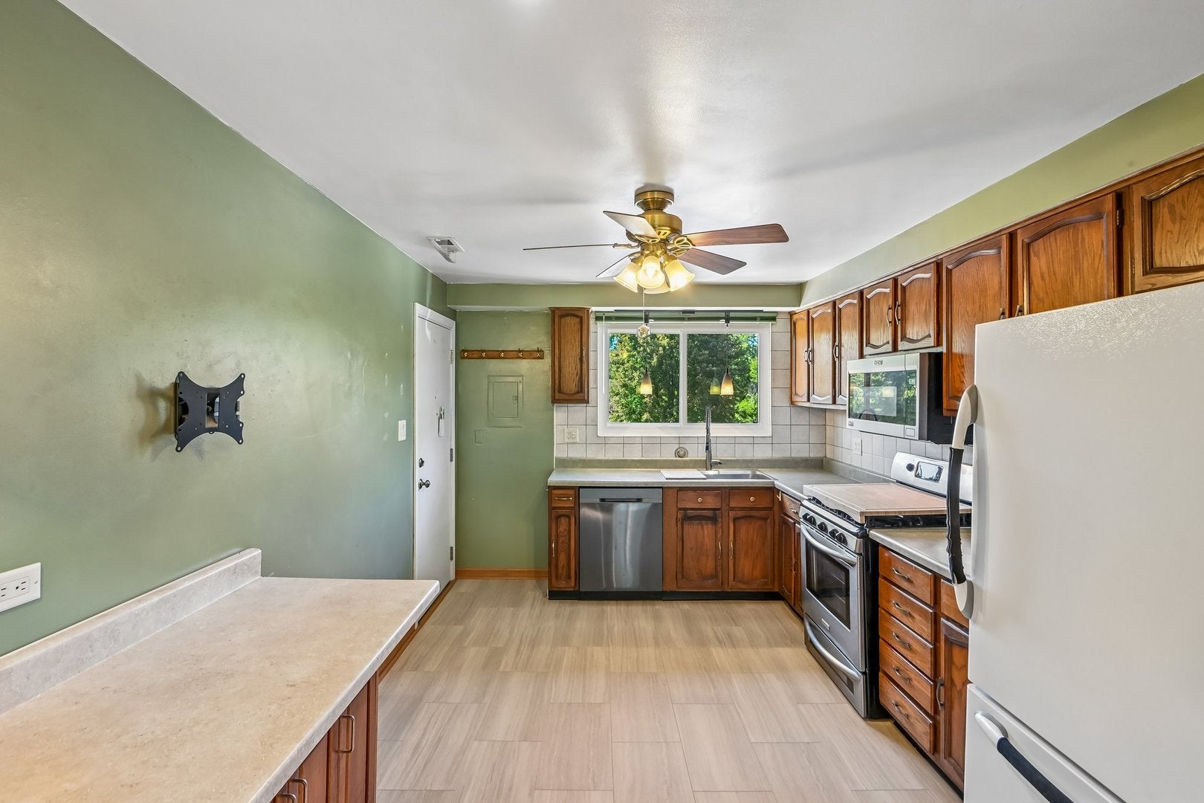
Welcome to this light, bright, inviting 2-bedroom, 1-bath condo offering comfortable living with a wonderful blend of style, convenience, and functionality. Beautiful east and west exposures fill the home with natural light throughout the day, creating a warm and welcoming atmosphere. The kitchen features new tile flooring, convenient pull-out shelving, and ample storage. The furnace and A/C were replaced in 2025, along with the kitchen and primary bedroom windows, providing valuable updates and peace of mind. Step outside to the private balcony, finished with engineered wood planks, offering a pleasant outdoor retreat for morning coffee or relaxing at the end of the day. The one-car garage is conveniently located directly across from the back door, making daily arrivals and unloading especially easy. Ideally minutes away from Yorktown Center, this home offers easy access to shopping, dining, and everyday conveniences. With its thoughtful updates, abundant storage, natural light, and convenient garage location, this is a wonderful opportunity to enjoy comfortable condo living in a convenient location.

Save
Ask
Tour
Hide
Share
Listing Snapshot
Price 
$204,900
Days On Site 
0 Days
Bedrooms 
2
Inside Area (SqFt) 
940 sqft
Total Baths 
1
Full Baths 
1
Partial Baths 
N/A
Lot Size 
N/A
Year Built 
1978
MLS Number 
12788911
Status 
Active
Property Tax 
$2,787.84
HOA/Condo/Coop Fees 
$443 monthly
Sq Ft Source 
Assessor
Friends & Family
Recent Activity
6 hours agoListing updated with changes from the MLS
6 hours agoListing first seen on site
General Features
Direction Faces 
West
Garage 
Yes
Garage Spaces 
2
Number Of Stories 
3
Parking 
Garage Door OpenerDetachedGarage
Parking Spaces 
2
Pets 
Cats OKDogs OK
Property Sub Type 
Condominium
Sewer 
Public Sewer
Utilities 
Cable Available
Interior Features
Appliances 
RangeMicrowaveDishwasherRefrigeratorRange Hood
Basement 
None
Cooling 
Ceiling Fan(s)Central Air
Electric 
Circuit Breakers
Flooring 
Laminate
Heating 
Forced Air
Laundry Features 
Common Area
Window Features 
Screens
Bedroom 2 
Dimensions - 13X11Level - Main
Bedroom 3 
Bedroom 4 
Dining Room 
Dimensions - 11X10Level - Main
Family Room 
Kitchen 
Dimensions - 13X10Level - Main
Laundry 
Living Room 
Dimensions - 16X13Level - Main
Master Bedroom 
Dimensions - 15X11Level - Main
Save
Ask
Tour
Hide
Share
Exterior Features
Construction Details 
BrickBlock
Exterior 
BalconyDog Run
View 
Water
Waterfront 
Yes
Waterview 
Water
Windows/Doors 
Screens
Community Features
Association Amenities 
LaundryCoin LaundryStorage
Association Fee 
$443.0
Association Fee Frequency 
Monthly
MLS Area 
Lombard
School District 
Glenbard East High School
Township 
York
Schools
School District
Glenbard East High School
Elementary School
Manor Hill Elementary School
Middle School
Glenn Westlake Middle School
High School
Glenbard East High School
Listing Courtesy of MRED as distributed by MLS Grid of Redfin Corporation


Based on information submitted to the MLS GRID as of 2026-10-19 11:23 PM UTC. All data is obtained from various sources and may not have been verified by broker or MLS GRID. Supplied Open House Information is subject to change without notice. All information should be independently reviewed and verified for accuracy. Properties may or may not be listed by the office/agent presenting the information.
Last checked: 2026-10-19 11:23 PM UTC
MRED DMCA Copyright Information Copyright © 2026 Midwest Real Estate Data LLC. All rights reserved.

Neighborhood & Commute
Source: Walkscore
Save
Ask
Tour
Hide
Share
Scroll to Top