Save
Ask
Tour
Hide
Share
$399,900
New Listing

1841 S Calumet Avenue 910
Chicago, IL 60616

For Sale|Condominium|Active
2
Beds
2
Total Baths
2
Full Baths
2006
Built
Subdivision:
Museum Park Place
County:
Cook
Listing Courtesy of MRED as distributed by MLS Grid of Charles Rutenberg Realty of IL
Call Now: 630-796-4086
Is this the listing for you? We can help make it yours.
630-796-4086
1841 S Calumet Avenue 9101841 S Calumet Avenue 9101841 S Calumet Avenue 9101841 S Calumet Avenue 910
Save
Ask
Tour
Hide
Share

Mortgage Calculator

Monthly Payment (Est.)

Enter an interest rate to see your estimated monthly payment.
Calculator powered by Showcase IDX, a Constellation1 Company. Copyright ©2026 Information is deemed reliable but not guaranteed.

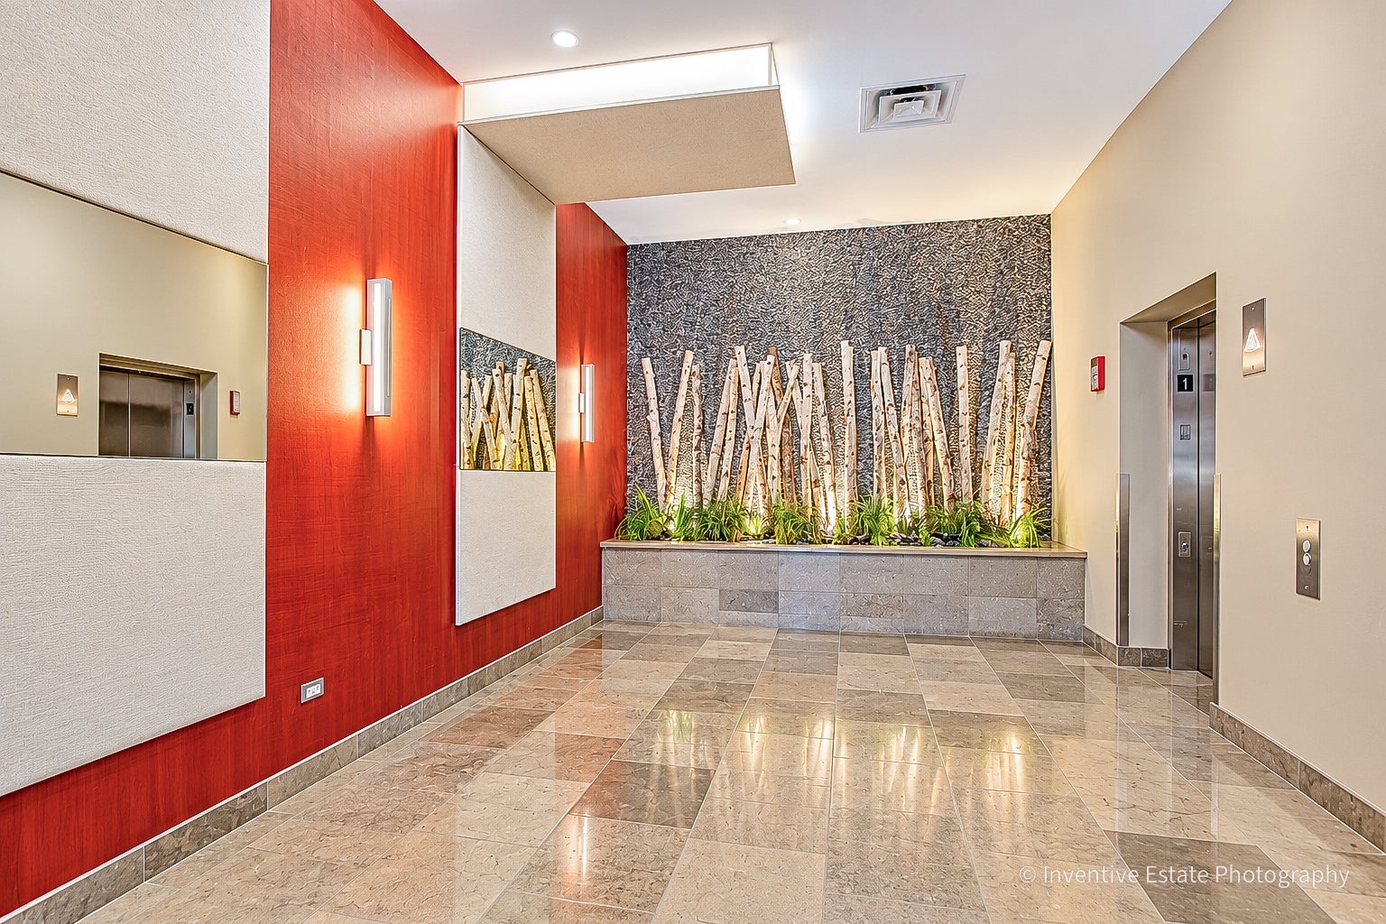
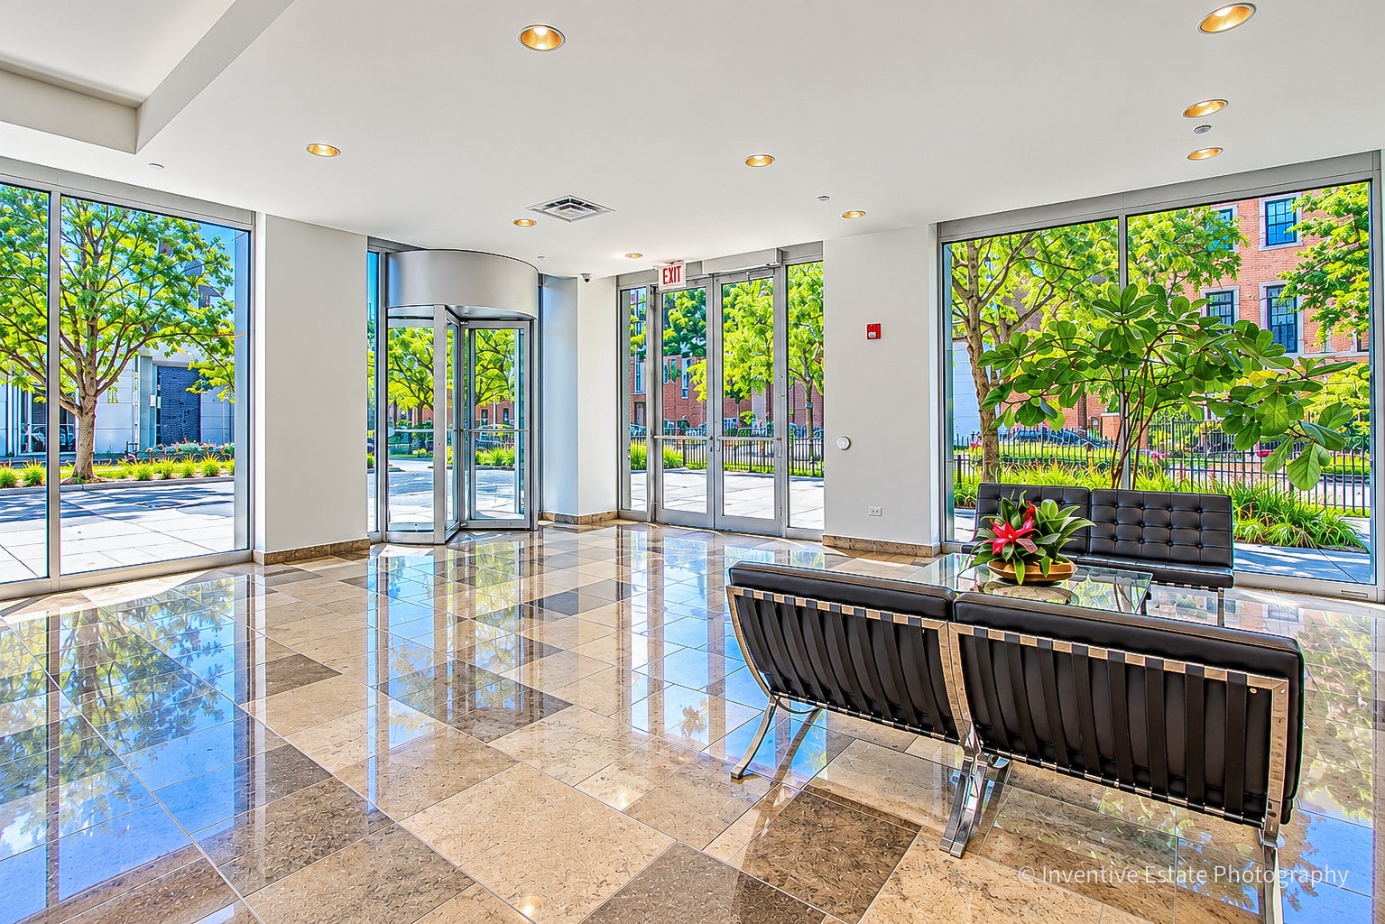
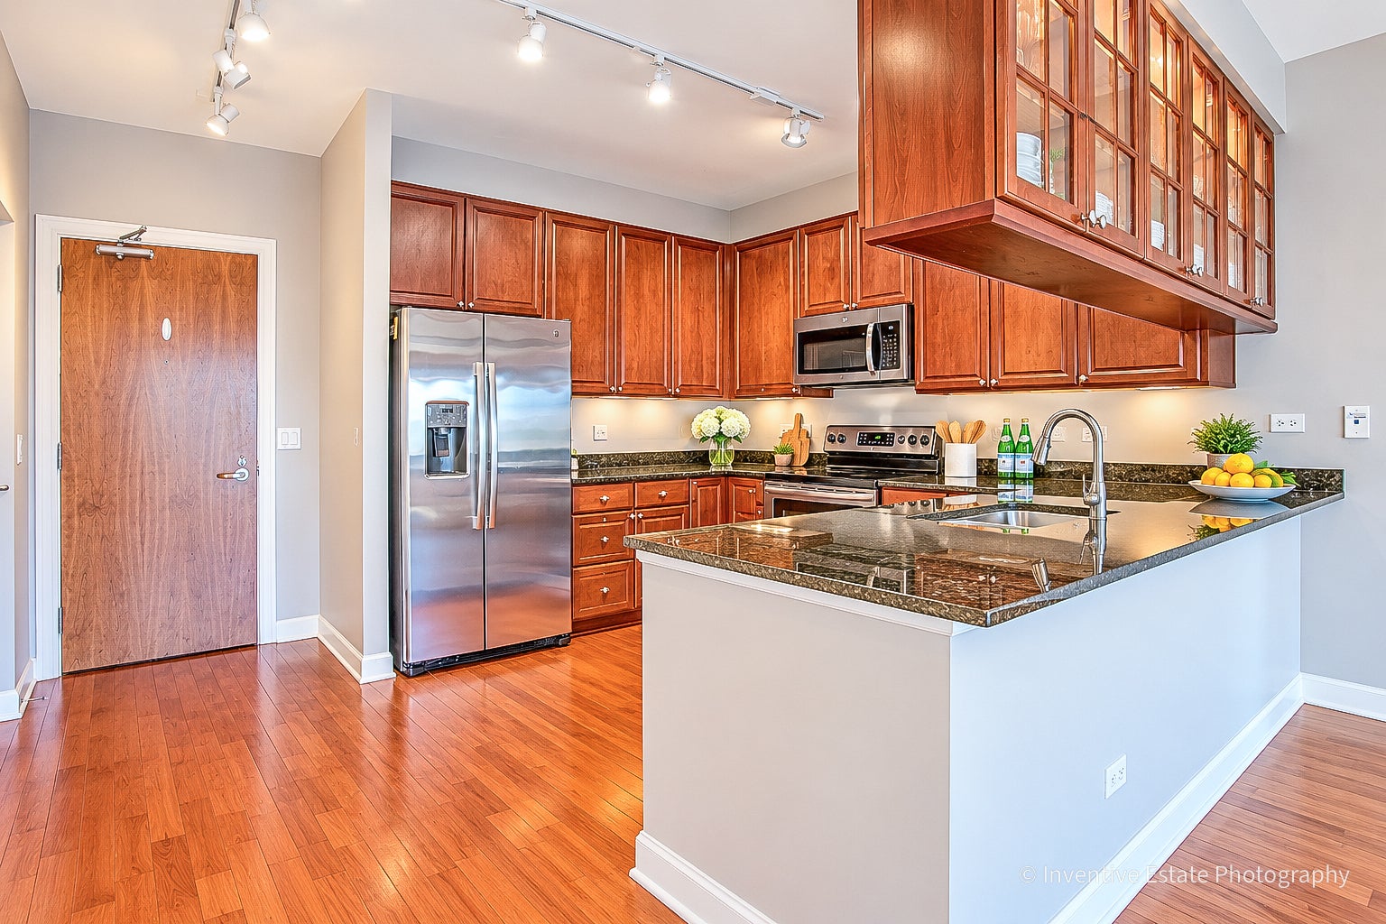
Incredible South Loop Location, this 9th floor unit with great City view is ready to move in! Split bedroom floor plan makes it nice and private. Hardwood in the Kitchen and living room, newer carpet in the bedrooms. Floor to ceiling windows provides beautiful view and ample light, Blinds provide an option to block some lights when you want it dark, and beautiful custom window treatment give the house a high-end look. Kitchen features granite countertop, stainless steel appliances and cherry cabinets with glass doors. Master bedroom suite with a bonus room can be used as an office or a nursery. And everybody loves the In-Unit Washer & Dryer! Building amenities include 24/7 doorman, nice gym facing the lake, rooftop pool, and a newly remodeled community room. Close to shopping, dinning, museums, and park. Watch Navy Pier Fire Works from the Roof Top Pool! Pets friendly building. This unit has a garage parking spot on second floor sold separately for $20K. For the unit tax is $4849/yr and HOA fee is $775.79/mo; For parking spot tax is $635/yr, HOA fee is $87.02/mo. There is another $10/mo HOA fee for the internet service.

Save
Ask
Tour
Hide
Share
Listing Snapshot
Price 
$399,900
Days On Site 
0 Days
Bedrooms 
2
Inside Area (SqFt) 
N/A
Total Baths 
2
Full Baths 
2
Partial Baths 
N/A
Lot Size 
N/A
Year Built 
2006
MLS Number 
12788870
Status 
Active
Property Tax 
$5,484
HOA/Condo/Coop Fees 
$873 monthly
Sq Ft Source 
N/A
Friends & Family
Recent Activity
3 hours agoListing updated with changes from the MLS
4 hours agoListing first seen on site
General Features
Attached Garage 
Yes
Direction Faces 
West
Garage 
Yes
Garage Spaces 
1
Number Of Stories 
9
Parking 
Garage Door OpenerHeated GarageDeededAttachedGarage
Parking Spaces 
1
Pets 
Cats OKDogs OKNumber LimitSize Limit
Property Sub Type 
Condominium
Sewer 
Public Sewer
Utilities 
Cable Available
Water Source 
Public
Interior Features
Appliances 
RangeMicrowaveDishwasherRefrigeratorWasherDryerDisposalStainless Steel Appliance(s)
Basement 
None
Cooling 
Central Air
Electric 
Circuit Breakers
Flooring 
Hardwood
Heating 
Forced Air
Interior 
ElevatorStorage
Laundry Features 
Main LevelIn Unit
Balcony/Porch/Lanai 
Dimensions - 5X11Level - Main
Bedroom 2 
Dimensions - 12X10Level - Main
Bedroom 3 
Bedroom 4 
Den 
Dimensions - 9X7Level - Main
Dining Room 
Dimensions - COMBOLevel - Main
Family Room 
Kitchen 
Dimensions - 10X9Level - MainDescription - Eating Area-Breakfast Bar
Laundry 
Dimensions - 3X4Level - Main
Living Room 
Dimensions - 23X16Level - Main
Master Bedroom 
Dimensions - 14X11Level - Main
Save
Ask
Tour
Hide
Share
Exterior Features
Construction Details 
Brick
Exterior 
BalconyDog Run
Patio And Porch 
Deck
Pool Features 
In Ground
Community Features
Association Amenities 
StorageParty RoomPoolFitness Center
Association Fee 
$873.0
Association Fee Frequency 
Monthly
MLS Area 
CHI - Near South Side
School District 
299
Township 
South Chicago
Schools
School District
299
Elementary School
Unknown
Middle School
Unknown
High School
Unknown
Listing Courtesy of MRED as distributed by MLS Grid of Charles Rutenberg Realty of IL


Based on information submitted to the MLS GRID as of 2026-10-19 10:04 PM UTC. All data is obtained from various sources and may not have been verified by broker or MLS GRID. Supplied Open House Information is subject to change without notice. All information should be independently reviewed and verified for accuracy. Properties may or may not be listed by the office/agent presenting the information.
Last checked: 2026-10-19 10:04 PM UTC
MRED DMCA Copyright Information Copyright © 2026 Midwest Real Estate Data LLC. All rights reserved.

Neighborhood & Commute
Source: Walkscore
Save
Ask
Tour
Hide
Share
Scroll to Top