Save
Ask
Tour
Hide
Share
$175,000
New Listing

402 E Wilson Street
Tuscola, IL 61953

For Sale|Condominium|Active
2
Beds
2
Total Baths
2
Full Baths
1,044
SqFt
$168
/SqFt
1996
Built
County:
Douglas
Listing Courtesy of MRED as distributed by MLS Grid of SVN | North Star
Call Now: 630-796-4086
Is this the listing for you? We can help make it yours.
630-796-4086
402 E Wilson Street402 E Wilson Street
Save
Ask
Tour
Hide
Share

Mortgage Calculator

Monthly Payment (Est.)

Enter an interest rate to see your estimated monthly payment.
Calculator powered by Showcase IDX, a Constellation1 Company. Copyright ©2026 Information is deemed reliable but not guaranteed.

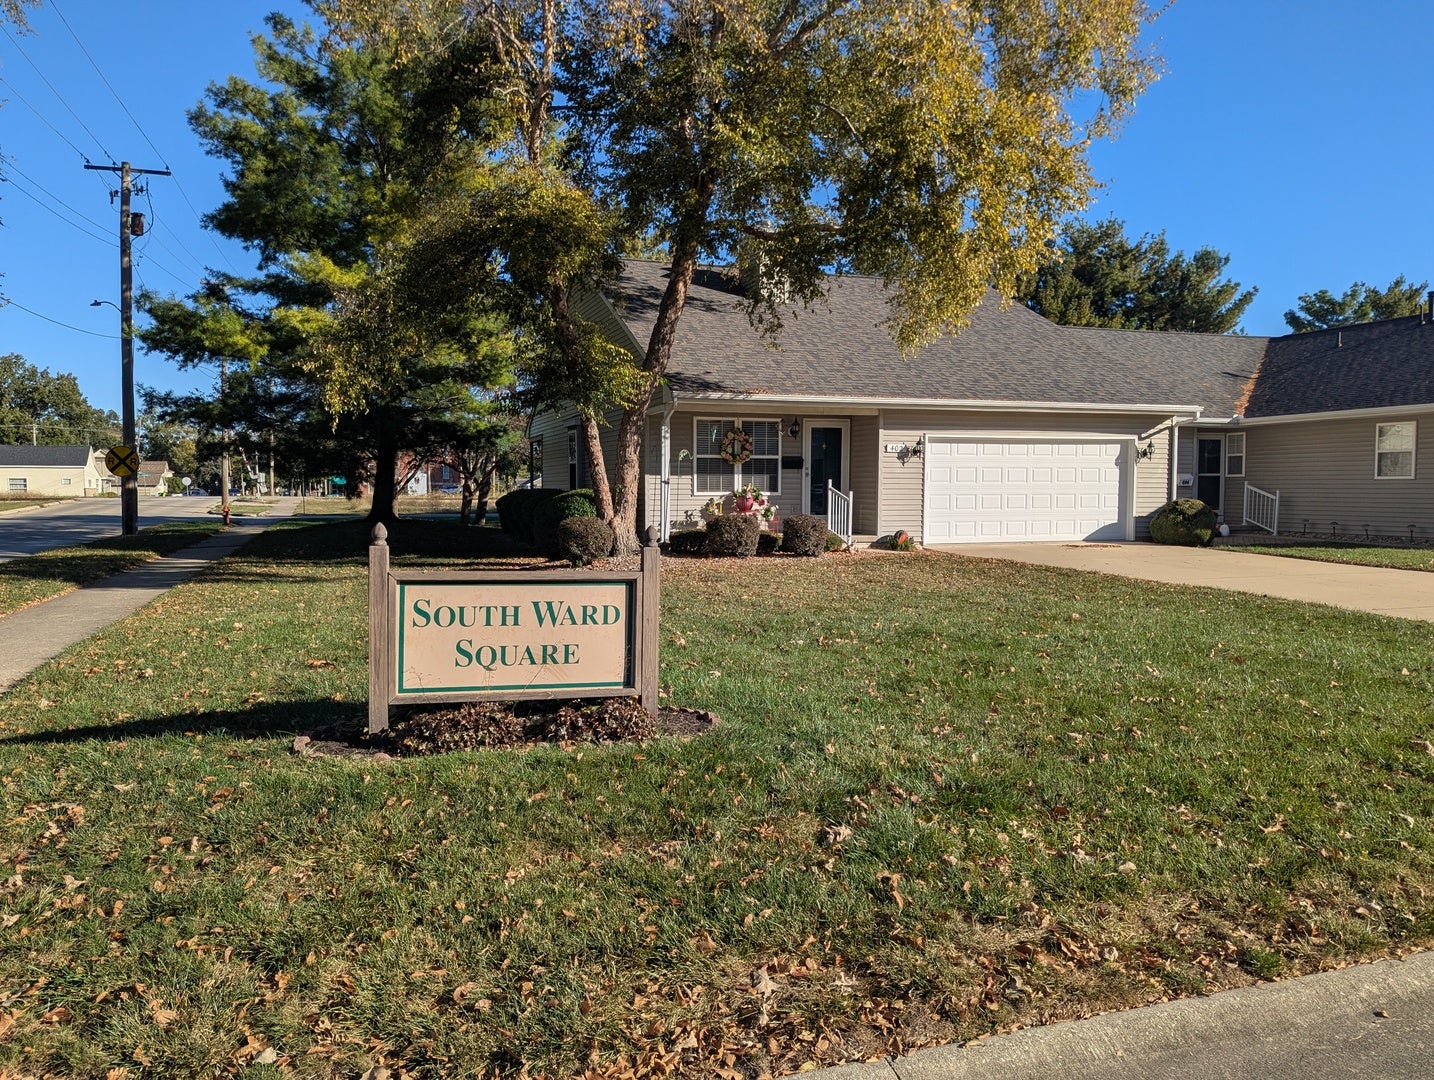
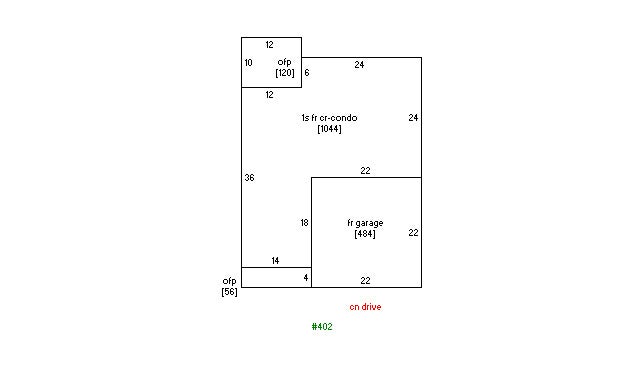
Rarely available, and it's easy to see why. Units in this community don't turn over often, and this end unit is one of the larger two-bedroom floor plans, with only one shared wall. It sits at the end of a quiet cul-de-sac with 1,044 square feet, two bedrooms, 13/4 baths, and a two-car garage. Move right in and make it yours. The main bedroom is a true retreat, with its own en suite 3/4 bath and a walk-in closet. Out back, the covered 10x12 deck is a comfortable place to spend an evening in any weather. The roof was replaced in 2023, so a major expense is already handled. The association takes care of all exterior maintenance, so you can enjoy your home instead of maintaining it. Association dues will be $300 per month beginning January 2027.

Save
Ask
Tour
Hide
Share
Listing Snapshot
Price 
$175,000
Days On Site 
0 Days
Bedrooms 
2
Inside Area (SqFt) 
1,044 sqft
Total Baths 
2
Full Baths 
2
Partial Baths 
N/A
Lot Size 
N/A
Year Built 
1996
MLS Number 
12788840
Status 
Active
Property Tax 
$2,874
HOA/Condo/Coop Fees 
$200 monthly
Sq Ft Source 
Assessor
Friends & Family
Recent Activity
2 hours agoListing updated with changes from the MLS
4 hours agoListing first seen on site
General Features
Attached Garage 
Yes
Garage 
Yes
Garage Spaces 
2
Number Of Stories 
1
Parking 
ConcreteAttachedGarage
Parking Spaces 
2
Pets 
Cats OKDogs OKNumber Limit
Property Sub Type 
Condominium
SqFt Total 
1044
Water Source 
Public
Interior Features
Basement 
None
Cooling 
Central Air
Bedroom 2 
Dimensions - 12X11Level - Main
Bedroom 3 
Bedroom 4 
Deck 
Dimensions - 10X12Level - Main
Dining Room 
Family Room 
Kitchen 
Dimensions - 11X12Level - Main
Laundry 
Living Room 
Dimensions - 12X23Level - Main
Master Bedroom 
Dimensions - 12X14Level - Main
Save
Ask
Tour
Hide
Share
Exterior Features
Construction Details 
Vinyl Siding
Patio And Porch 
Deck
Community Features
Association Fee 
$200.0
Association Fee Frequency 
Monthly
MLS Area 
Southern Champaign County / Douglas County
School District 
Tuscola High School
Township 
Tuscola
Schools
School District
Tuscola High School
Elementary School
Tuscola Elementary School
Middle School
Tuscola Junior High School
High School
Tuscola High School
Listing Courtesy of MRED as distributed by MLS Grid of SVN | North Star


Based on information submitted to the MLS GRID as of 2026-10-19 10:31 PM UTC. All data is obtained from various sources and may not have been verified by broker or MLS GRID. Supplied Open House Information is subject to change without notice. All information should be independently reviewed and verified for accuracy. Properties may or may not be listed by the office/agent presenting the information.
Last checked: 2026-10-19 10:31 PM UTC
MRED DMCA Copyright Information Copyright © 2026 Midwest Real Estate Data LLC. All rights reserved.

Neighborhood & Commute
Source: Walkscore
Save
Ask
Tour
Hide
Share
Scroll to Top