Save
Ask
Tour
Hide
Share
$429,900
New Listing

28 Dennison Drive
Glendale Heights, IL 60139

For Sale|Single Family Residence|Active
3
Beds
2
Total Baths
2
Full Baths
1985
Built
Subdivision:
Sunrise at Westlake
County:
DuPage
Listing Courtesy of MRED as distributed by MLS Grid of John Greene Realtor
Call Now: 630-796-4086
Is this the listing for you? We can help make it yours.
630-796-4086
28 Dennison Drive28 Dennison Drive28 Dennison Drive28 Dennison Drive
Save
Ask
Tour
Hide
Share

Mortgage Calculator

Monthly Payment (Est.)

Enter an interest rate to see your estimated monthly payment.
Calculator powered by Showcase IDX, a Constellation1 Company. Copyright ©2026 Information is deemed reliable but not guaranteed.

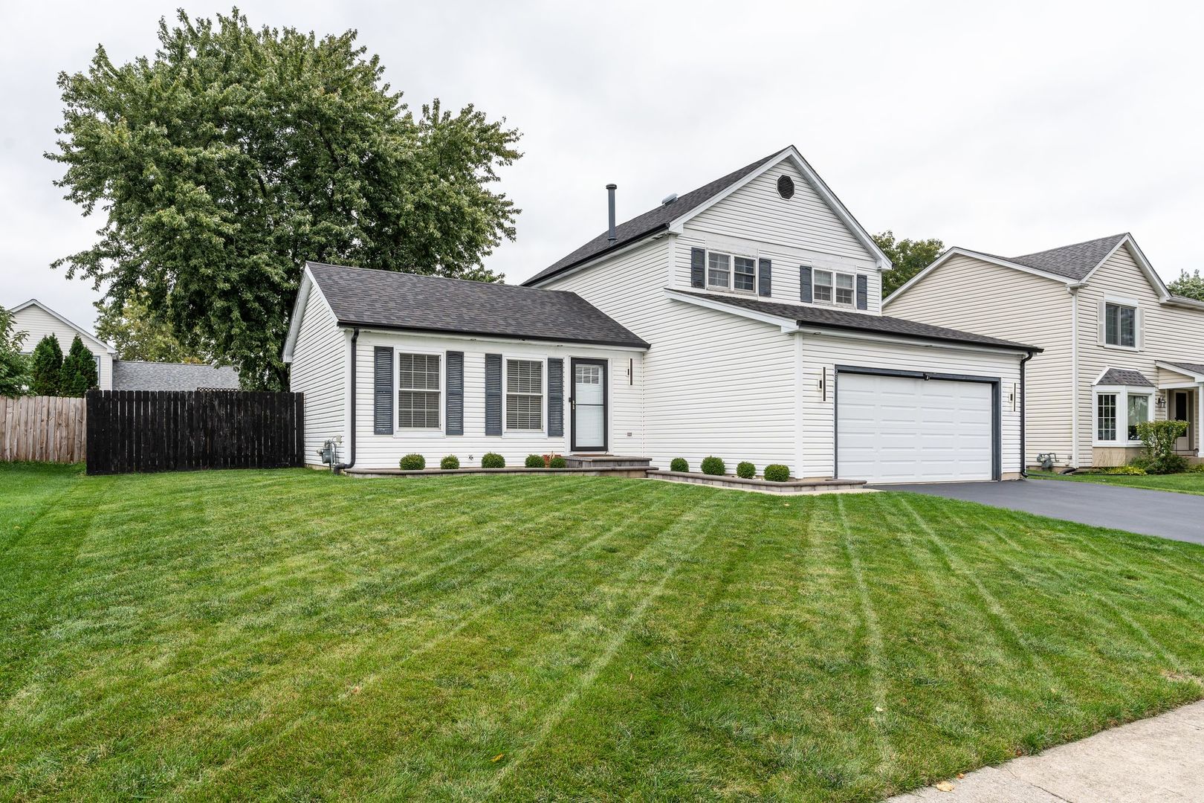
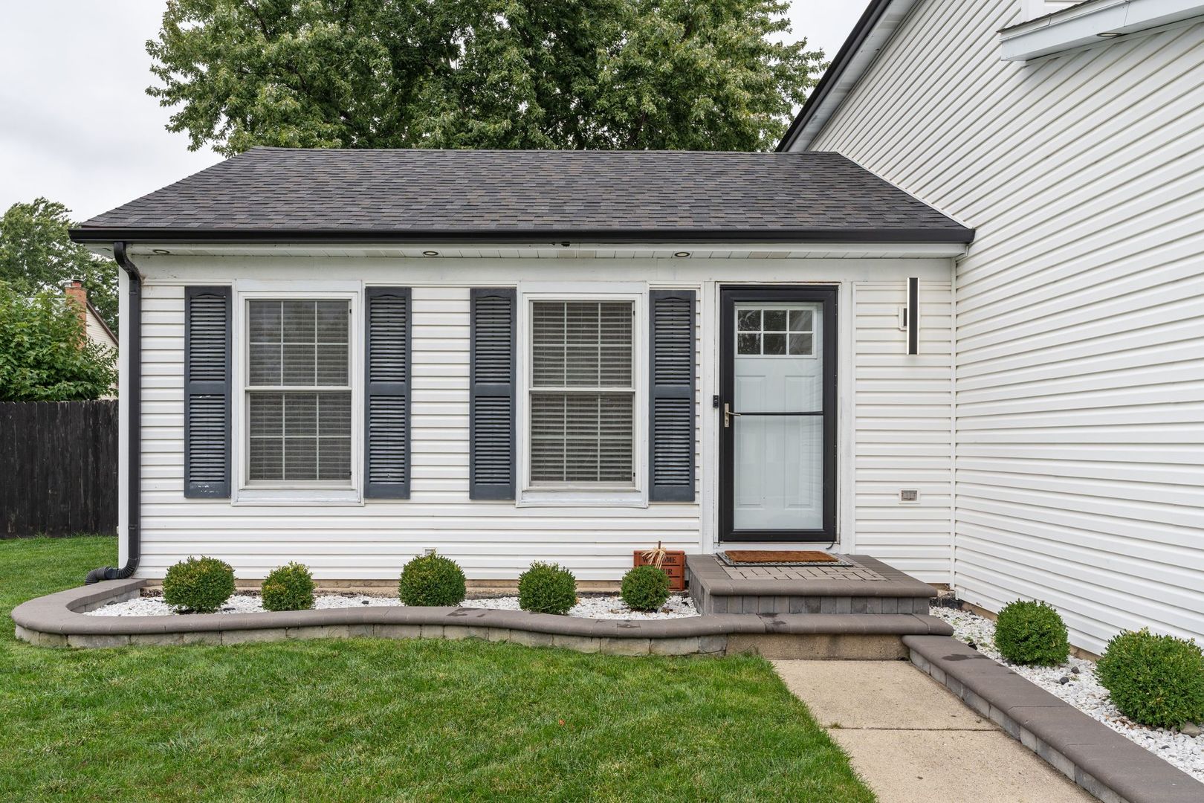
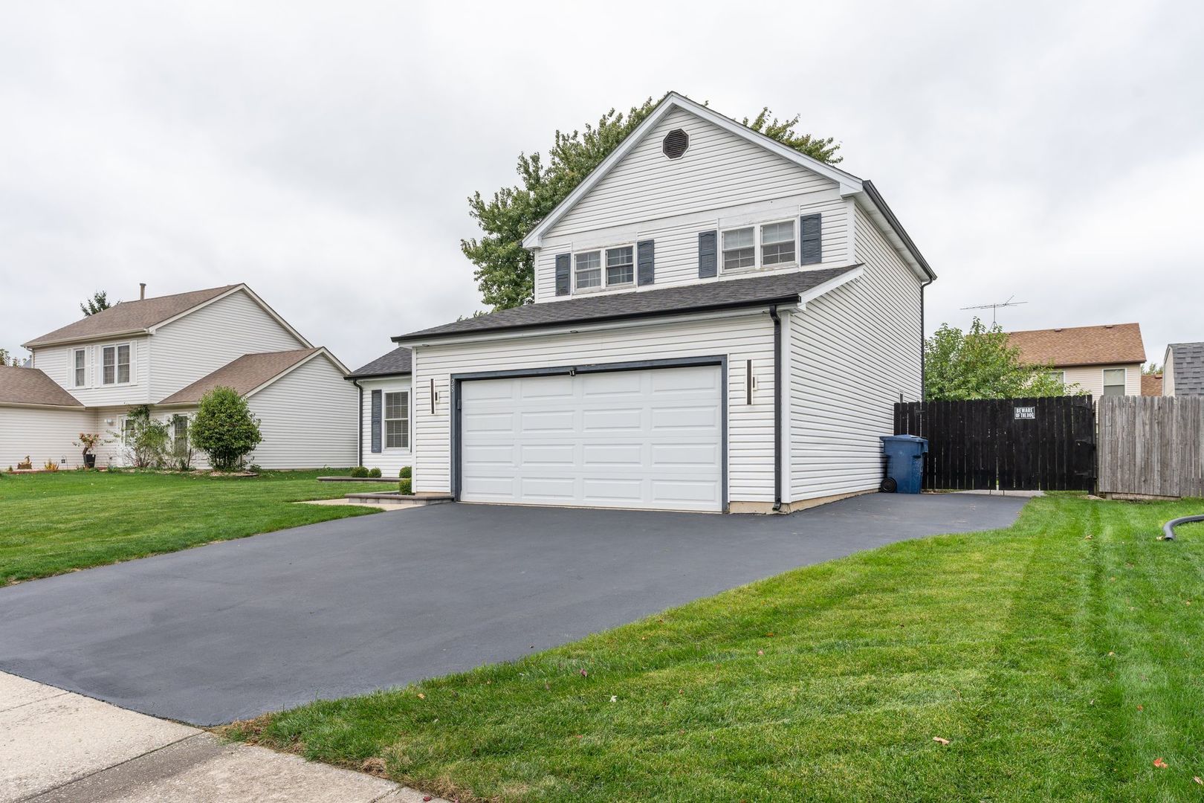
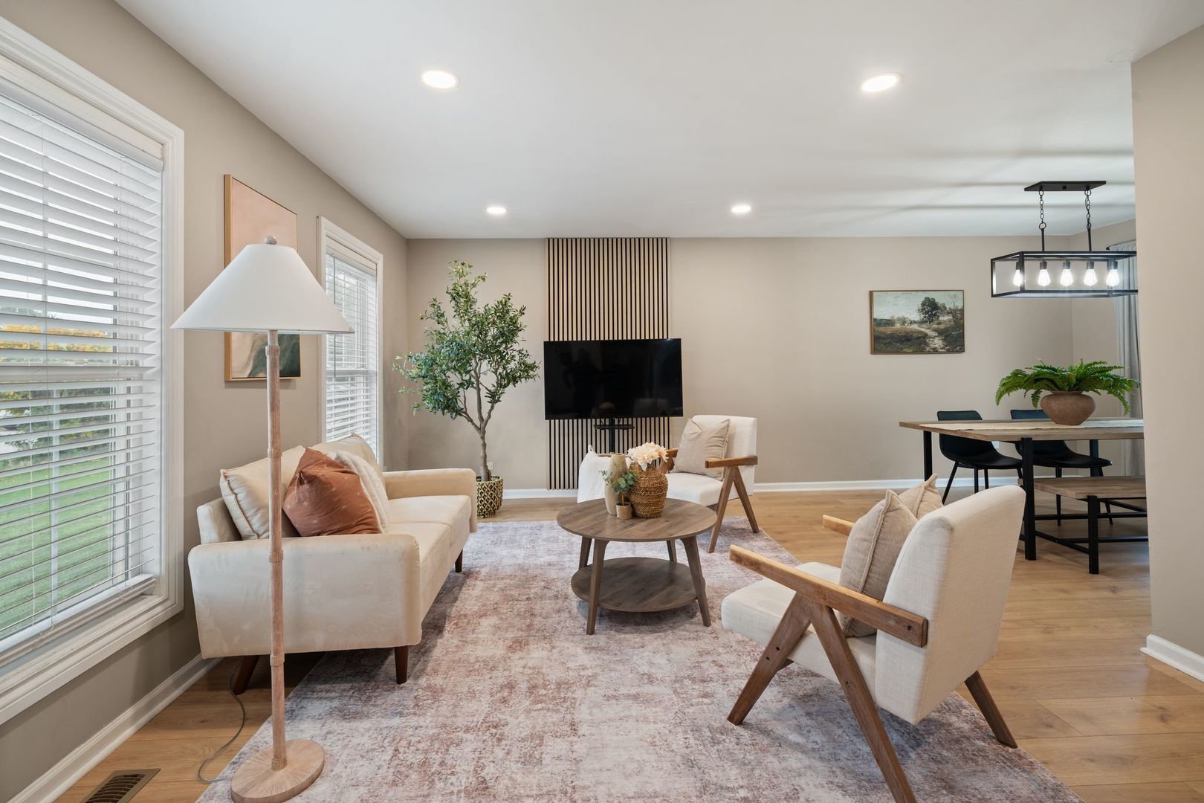
Fall in love with this charming Glendale Heights home, offering fantastic curb appeal and plenty of space to enjoy! The exterior features a newer roof (2022), a new asphalt driveway (2022), and beautifully designed hardscaping that adds to the home's charm. Step inside to a welcoming living room that flows seamlessly into the dining room, creating the perfect space for everyday living and entertaining. The beautifully updated kitchen features newer countertops, a stylish backsplash, and plenty of room for a cozy breakfast or seating area. Just beyond, the spacious family room provides additional living and entertaining space, while a convenient full bathroom on the main level adds functionality. This home offers 3 bedrooms, 2 full bathrooms, and a fully finished basement, providing even more versatile space for a recreation room, home office, or entertainment area. Step outside to enjoy the fully fenced backyard, perfect for outdoor gatherings, relaxing evenings, or entertaining guests. The beautifully designed outdoor space features a charming gazebo, which will convey with the home, along with a beautiful fire pit, creating the perfect setting for cozy evenings, roasting marshmallows, or making memories with family and friends. A 2-car garage completes this wonderful property. With great curb appeal, beautiful updates, multiple living spaces, and an outdoor retreat ready to enjoy, this home has so much to offer! Schedule your showing today!

Save
Ask
Tour
Hide
Share
Listing Snapshot
Price 
$429,900
Days On Site 
0 Days
Bedrooms 
3
Inside Area (SqFt) 
N/A
Total Baths 
2
Full Baths 
2
Partial Baths 
N/A
Lot Size 
0.1579 Acres
Year Built 
1985
MLS Number 
12788823
Status 
Active
Property Tax 
$10,044
HOA/Condo/Coop Fees 
N/A
Sq Ft Source 
N/A
Friends & Family
Recent Activity
4 hours agoListing updated with changes from the MLS
4 hours agoListing first seen on site
General Features
Acres 
0.1579
Attached Garage 
Yes
Foundation 
Concrete Perimeter
Garage 
Yes
Garage Spaces 
2
Parking 
AsphaltGarage Door OpenerAttachedGarage
Parking Spaces 
2
Property Sub Type 
Single Family Residence
Sewer 
Public Sewer
Style 
Bi-Level
Interior Features
Appliances 
RangeDishwasherRefrigeratorWasherDryer
Basement 
FinishedFull
Cooling 
Central Air
Electric 
Circuit Breakers
Heating 
Forced Air
Bedroom 2 
Dimensions - 10X10Level - Second
Bedroom 3 
Dimensions - 8X09Level - Second
Bedroom 4 
Breakfast Room 
Dimensions - 6X8Level - Main
Dining Room 
Dimensions - 10X09Level - Main
Family Room 
Dimensions - 16X11Level - Main
Kitchen 
Dimensions - 8X09Level - MainDescription - Eating Area-Breakfast Bar,Pantry-Closet
Laundry 
Dimensions - 12X06Level - Basement
Living Room 
Dimensions - 19X12Level - Main
Master Bedroom 
Dimensions - 15X12Level - Second
Recreation Room 
Dimensions - 25X20Level - Basement
Save
Ask
Tour
Hide
Share
Exterior Features
Construction Details 
Vinyl Siding
Roof 
Asphalt
Community Features
Community Features 
ParkCurbsSidewalksStreet Lights
MLS Area 
Glendale Heights
School District 
Glenbard East High School
Township 
Bloomingdale
Schools
School District
Glenbard East High School
Elementary School
Black Hawk Elementary School
Middle School
Marquardt Middle School
High School
Glenbard East High School
Listing Courtesy of MRED as distributed by MLS Grid of John Greene Realtor


Based on information submitted to the MLS GRID as of 2026-10-19 10:55 PM UTC. All data is obtained from various sources and may not have been verified by broker or MLS GRID. Supplied Open House Information is subject to change without notice. All information should be independently reviewed and verified for accuracy. Properties may or may not be listed by the office/agent presenting the information.
Last checked: 2026-10-19 10:55 PM UTC
MRED DMCA Copyright Information Copyright © 2026 Midwest Real Estate Data LLC. All rights reserved.

Neighborhood & Commute
Source: Walkscore
Save
Ask
Tour
Hide
Share
Scroll to Top