
3914 W 51st StreetChicago, IL 60632
Mortgage Calculator
Monthly Payment (Est.)
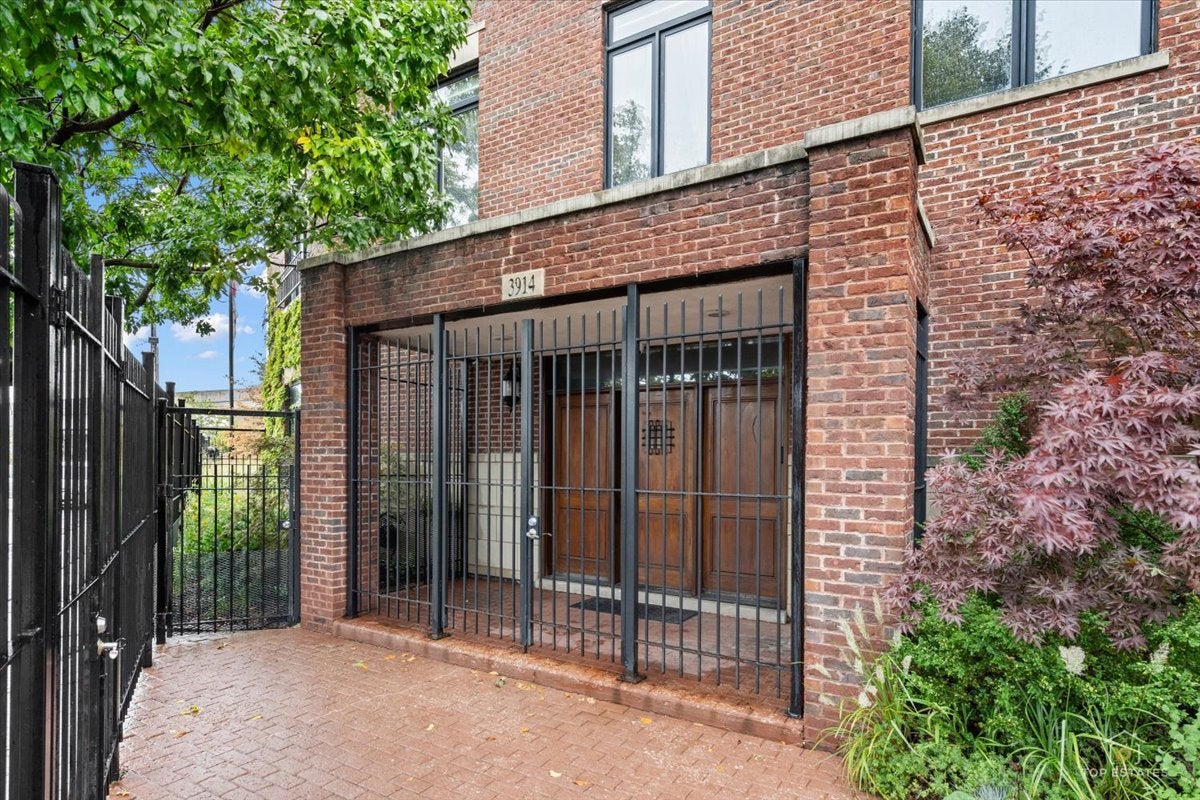
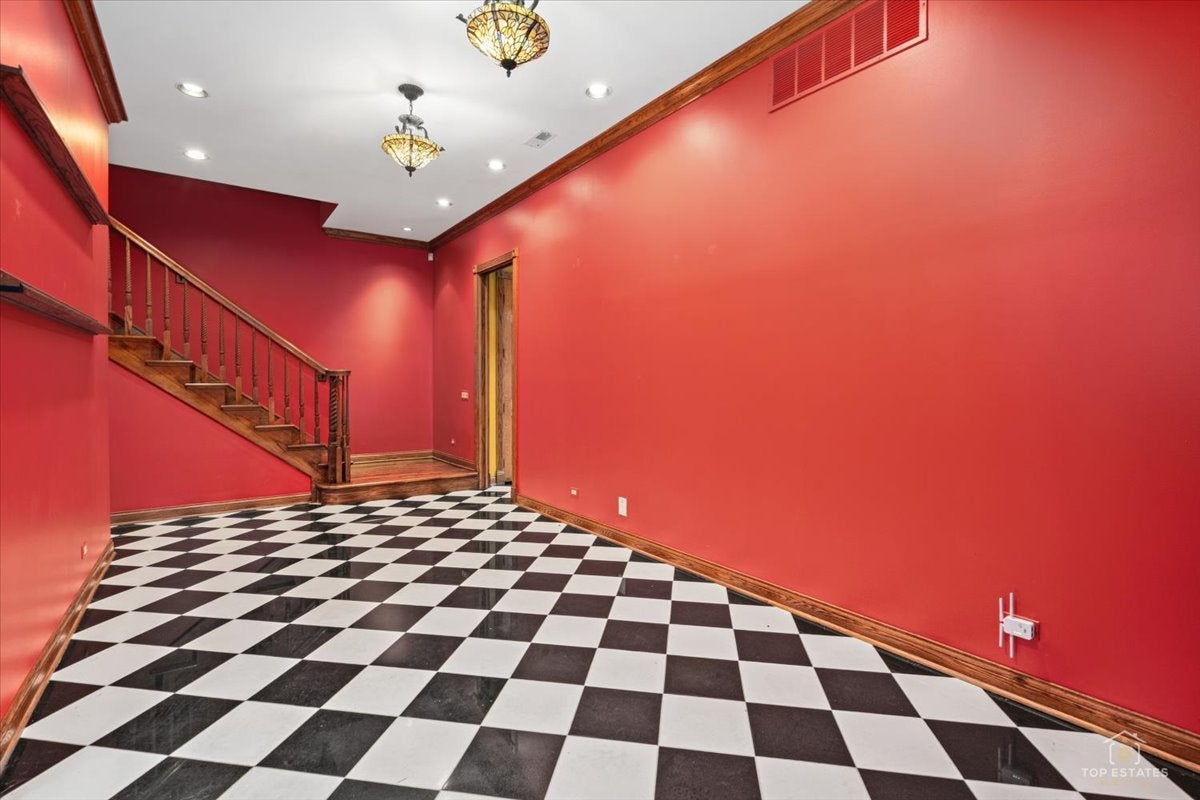
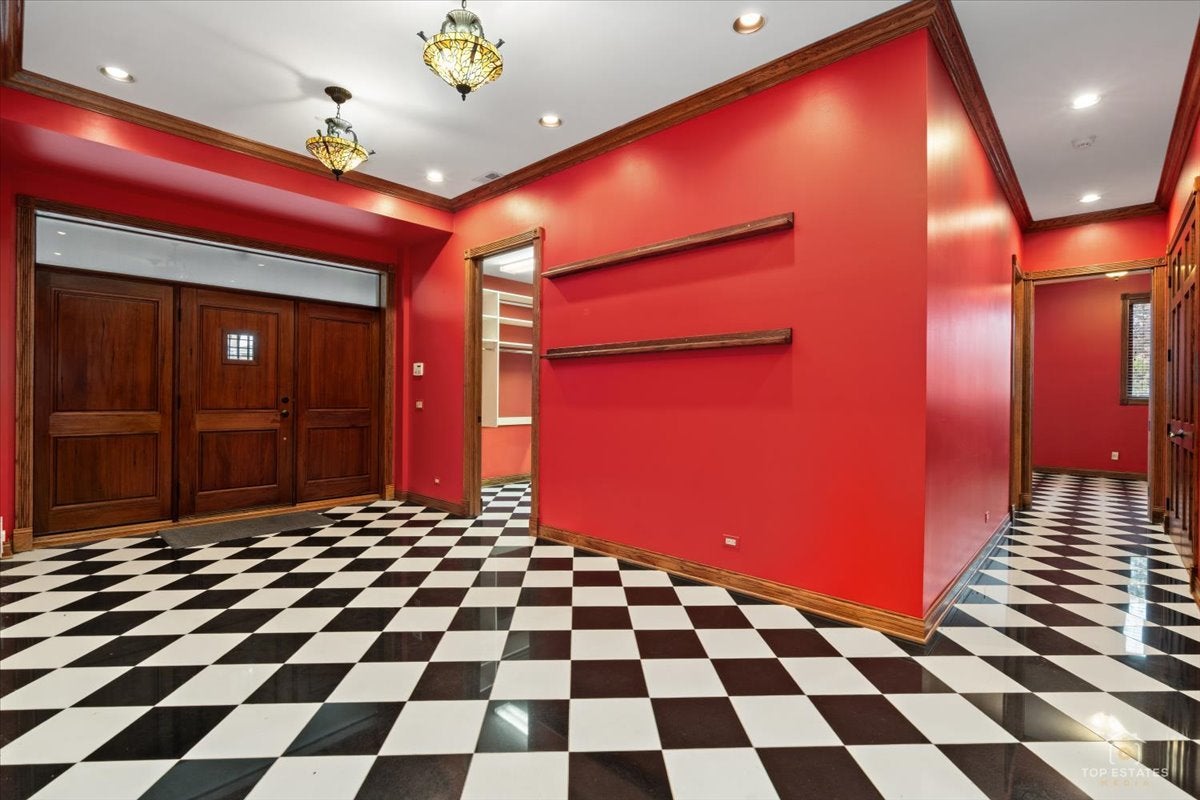
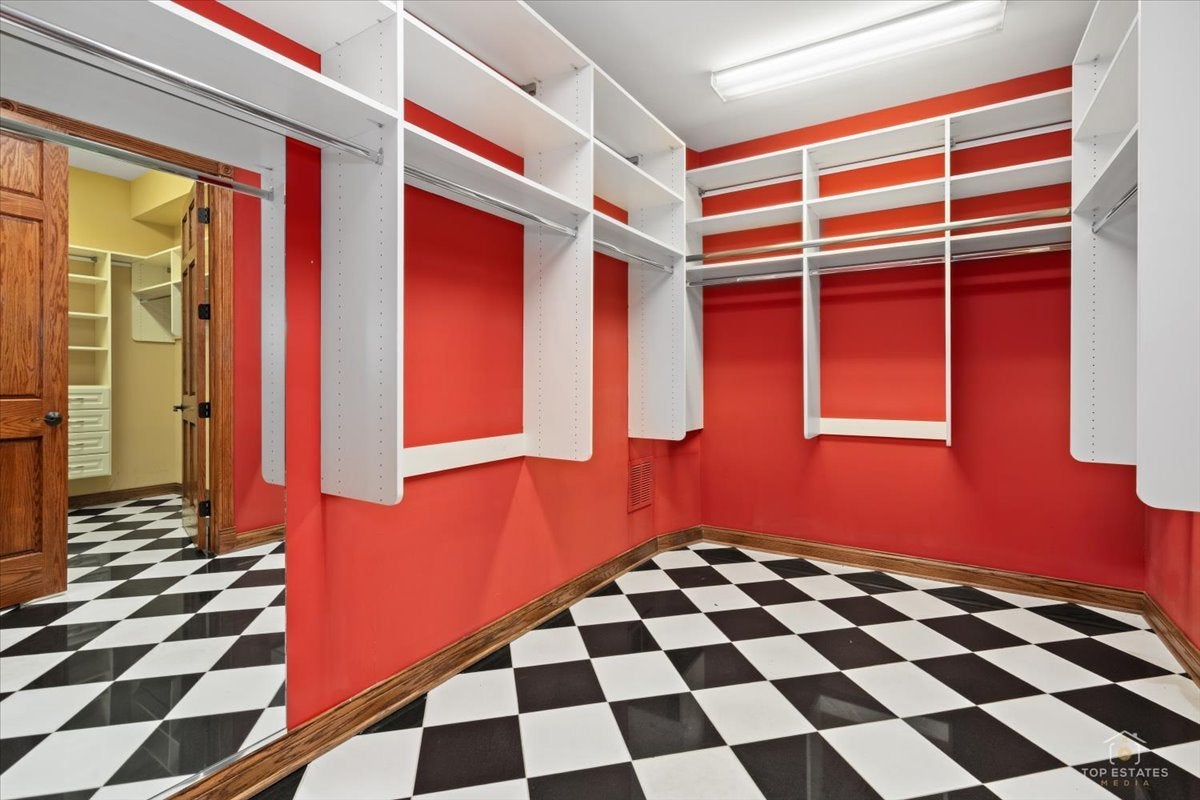
Enter an interest rate to see your estimated monthly payment.This extraordinary custom-built estate redefines luxury living in Chicago's West Elsdon neighborhood, offering over 5,760 square feet of living space in a privately gated residence constructed in 2005 with a full masonry and stone exterior, high-end mechanical systems, and exceptional custom craftsmanship. The home features 5 spacious bedrooms and 3 bathrooms plus 2 powder rooms, including 3 bedroom suites with private bathrooms, custom shelving in every closet, and a built-in elevator serving all levels. Radiant heated floors warm the first level, while the second-level living room includes a gas fireplace and a stunning Rich Toffee custom library wall with rolling ladder; the expansive chef's kitchen is equipped with Sub-Zero side-by-side oversized refrigeration, double ovens, two dishwashers, and a built-in trash compactor, and a private second-floor garden with outdoor fireplace and perennial landscaping provides a peaceful sanctuary. The third-level primary suite offers a private balcony, built-in cabinetry, and a spa-inspired bathroom with standalone shower and deep Jacuzzi soaking tub, complemented by an expansive rooftop deck with breathtaking 360-degree skyline views. A 3-car heated garage plus additional outdoor parking sits within the gated grounds. Located just 15 minutes from Downtown Chicago with convenient access to I-55, I-90/94, I-294, the Pulaski Orange Line, and Midway International Airport, this rare property combines size, privacy, and luxury amenities-schedule your private tour today!
| 5 hours ago | Listing updated with changes from the MLS | |
| 5 hours ago | Listing first seen on site |

Based on information submitted to the MLS GRID as of 2026-10-19 11:50 PM UTC. All data is obtained from various sources and may not have been verified by broker or MLS GRID. Supplied Open House Information is subject to change without notice. All information should be independently reviewed and verified for accuracy. Properties may or may not be listed by the office/agent presenting the information.
Last checked: 2026-10-19 11:50 PM UTC
MRED DMCA Copyright Information Copyright © 2026 Midwest Real Estate Data LLC. All rights reserved.
Did you know? You can invite friends and family to your search. They can join your search, rate and discuss listings with you.