Save
Ask
Tour
Hide
Share
$495,000
New Listing

1100 N Lake Shore Drive 26B
Chicago, IL 60611

For Sale|Condominium|Active
3
Beds
3
Total Baths
2
Full Baths
1
Partial Bath
2,217
SqFt
$223
/SqFt
1980
Built
County:
Cook
Listing Courtesy of MRED as distributed by MLS Grid of Jameson Sotheby's Intl Realty
Call Now: 630-796-4086
Is this the listing for you? We can help make it yours.
630-796-4086
1100 N Lake Shore Drive 26B1100 N Lake Shore Drive 26B1100 N Lake Shore Drive 26B1100 N Lake Shore Drive 26B
Save
Ask
Tour
Hide
Share

Mortgage Calculator

Monthly Payment (Est.)

Enter an interest rate to see your estimated monthly payment.
Calculator powered by Showcase IDX, a Constellation1 Company. Copyright ©2026 Information is deemed reliable but not guaranteed.

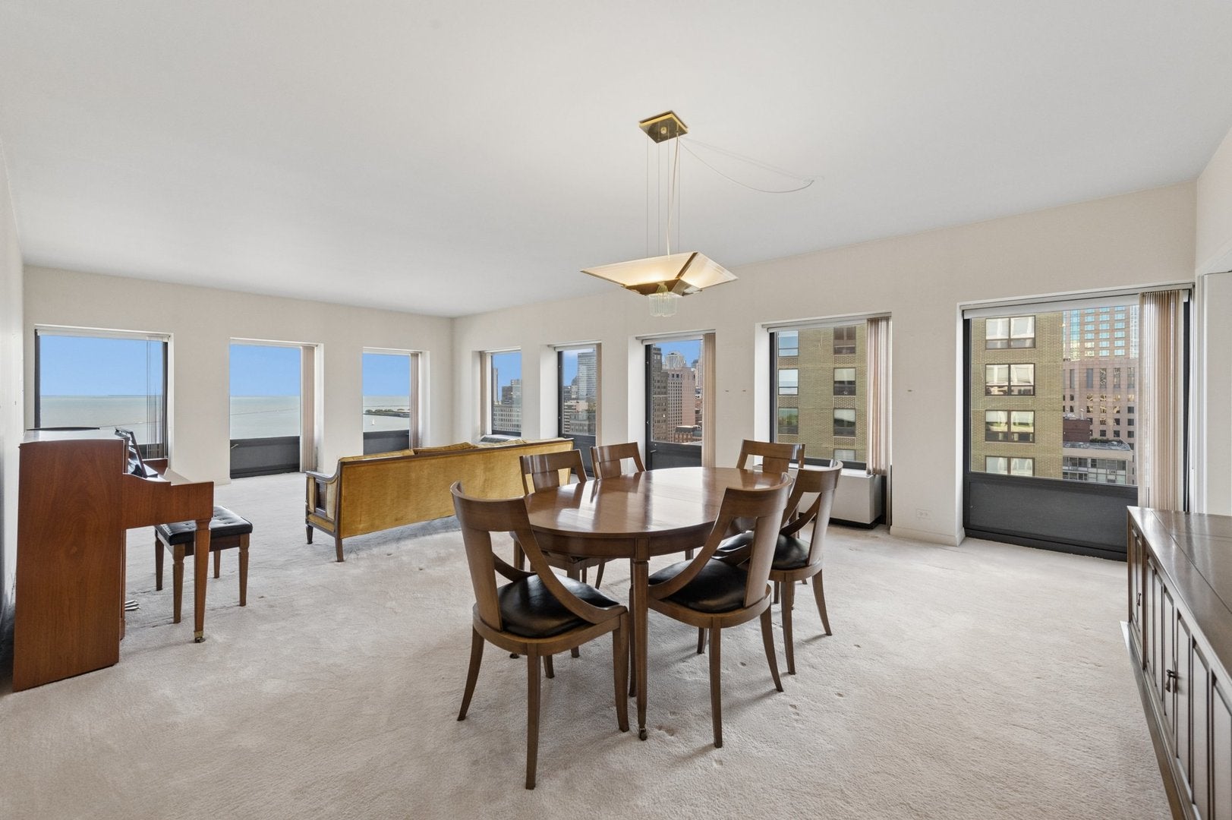
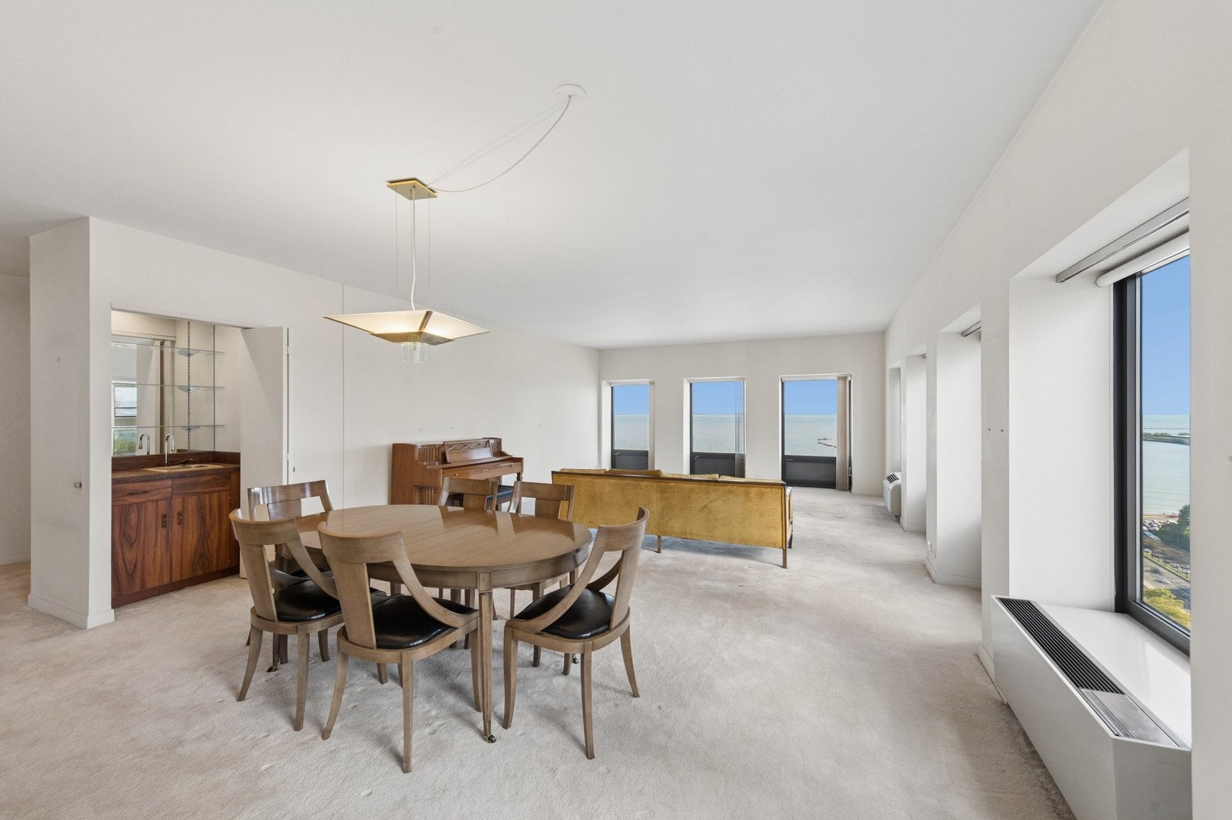
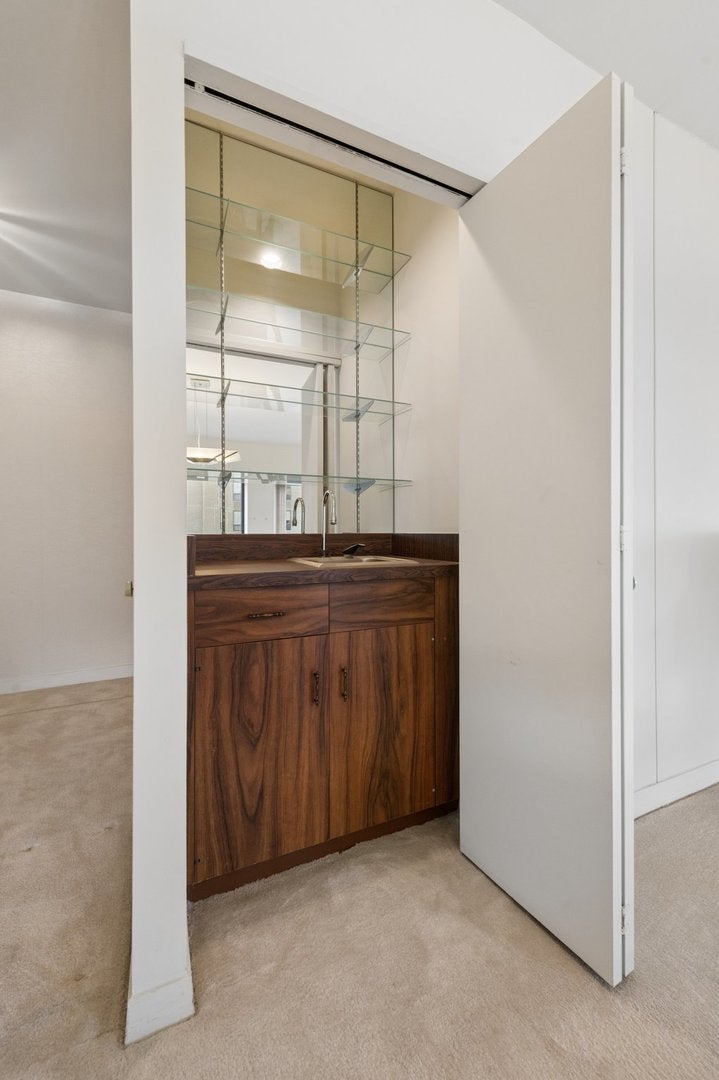
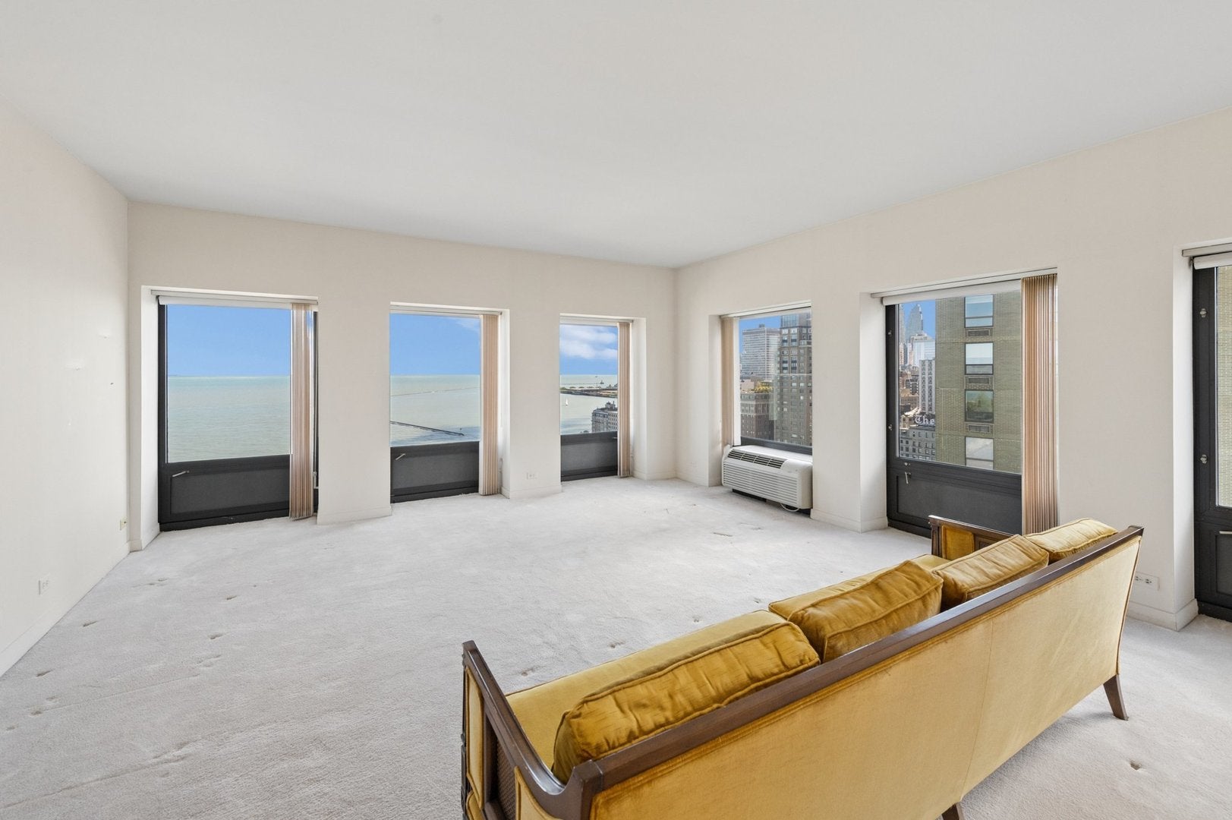
Exceptional space, spectacular views, and the opportunity to create your dream home in the heart of Chicago's Gold Coast! Located in the building's premier B tier, this gracious three-bedroom, two-and-a-half-bath condominium has been lovingly maintained by the same owner for more than 30 years. A spacious, welcoming foyer with abundant wall space for art opens to expansive living and dining areas. South and east exposures fill the home with natural light and frame breathtaking views, while a wet bar complements the generous entertaining space. The sun-filled kitchen includes a separate breakfast area and offers wonderful possibilities for a fresh design tailored to your taste. All three bedrooms feature lovely natural light and generous closet space, including a primary suite with a walk-in closet. With its spacious rooms and inviting layout, this home offers an exceptional canvas for your personal style. Enjoy the convenience of a full-service building with 24-hour door staff, a fitness center, a party room with catering kitchen, a sun deck with grilling area, on-site management, bike storage, and private storage lockers. An attached valet garage offers convenient parking for residents and guests. Pets are welcome! Just steps from Lake Michigan, Oak Street Beach, the Magnificent Mile, world-class shopping, outstanding restaurants, neighborhood parks, and convenient transportation, this home pairs the best of Gold Coast living with the opportunity to make it distinctly your own.

Save
Ask
Tour
Hide
Share
Listing Snapshot
Price 
$495,000
Days On Site 
0 Days
Bedrooms 
3
Inside Area (SqFt) 
2,217 sqft
Total Baths 
3
Full Baths 
2
Partial Baths 
1
Lot Size 
N/A
Year Built 
1980
MLS Number 
12788621
Status 
Active
Property Tax 
$12,759.66
HOA/Condo/Coop Fees 
$2,584 monthly
Sq Ft Source 
Estimated
Friends & Family
Recent Activity
4 hours agoListing updated with changes from the MLS
5 hours agoListing first seen on site
General Features
Attached Garage 
Yes
Direction Faces 
East
Garage 
Yes
Garage Spaces 
2
Number Of Stories 
40
Parking 
Garage Door OpenerHeated GarageLeasedAttachedGarage
Parking Spaces 
2
Pets 
Cats OKDogs OK
Property Sub Type 
Condominium
Sewer 
Public Sewer
SqFt Total 
2217
Interior Features
Appliances 
RangeDishwasherRefrigeratorDisposalElectric CooktopElectric Oven
Basement 
None
Cooling 
Wall Unit(s)
Electric 
Circuit Breakers
Heating 
Electric
Interior 
Walk-In Closet(s)Entrance Foyer
Laundry Features 
Washer HookupElectric Dryer HookupIn Unit
Bedroom 2 
Dimensions - 12X15Level - Main
Bedroom 3 
Dimensions - 12X15Level - Main
Bedroom 4 
Dining Room 
Dimensions - 14X19Level - Main
Family Room 
Foyer 
Dimensions - 21X8Level - Main
Kitchen 
Dimensions - 10X19Level - MainDescription - Eating Area-Breakfast Bar,Galley
Laundry 
Dimensions - 3X8Level - Main
Living Room 
Dimensions - 20X18Level - Main
Master Bedroom 
Dimensions - 16X14Level - Main
Walk In Closet 
Dimensions - 11X3Level - Main
Save
Ask
Tour
Hide
Share
Exterior Features
Construction Details 
Concrete
View 
Water
Waterfront 
Yes
Waterfront Features 
Lake Front
Waterview 
Water
Community Features
Association Amenities 
LaundryCoin LaundryStorageParty RoomFitness Center
Association Fee 
$2584.0
Association Fee Frequency 
Monthly
MLS Area 
CHI - Near North Side
School District 
Lincoln Park High School
Township 
North Chicago
Schools
School District
Lincoln Park High School
Elementary School
Ogden Elementary
Middle School
Ogden Elementary
High School
Lincoln Park High School
Listing Courtesy of MRED as distributed by MLS Grid of Jameson Sotheby's Intl Realty


Based on information submitted to the MLS GRID as of 2026-10-19 10:55 PM UTC. All data is obtained from various sources and may not have been verified by broker or MLS GRID. Supplied Open House Information is subject to change without notice. All information should be independently reviewed and verified for accuracy. Properties may or may not be listed by the office/agent presenting the information.
Last checked: 2026-10-19 10:55 PM UTC
MRED DMCA Copyright Information Copyright © 2026 Midwest Real Estate Data LLC. All rights reserved.

Neighborhood & Commute
Source: Walkscore
Save
Ask
Tour
Hide
Share
Scroll to Top