
Save
Ask
Tour
Hide
$225,000
New Listing
312 N Thornwood Drive 0McHenry, IL 60050
For Sale|Condominium|Active
2
Beds
2
Total Baths
2
Full Baths
1,188
SqFt
$189
/SqFt
1984
Built
Subdivision:
Waters Edge
County:
McHenry
Listing Courtesy of MRED as distributed by MLS Grid of RE/MAX Plaza
Call Now: 630-796-4086
Is this the listing for you? We can help make it yours.
630-796-4086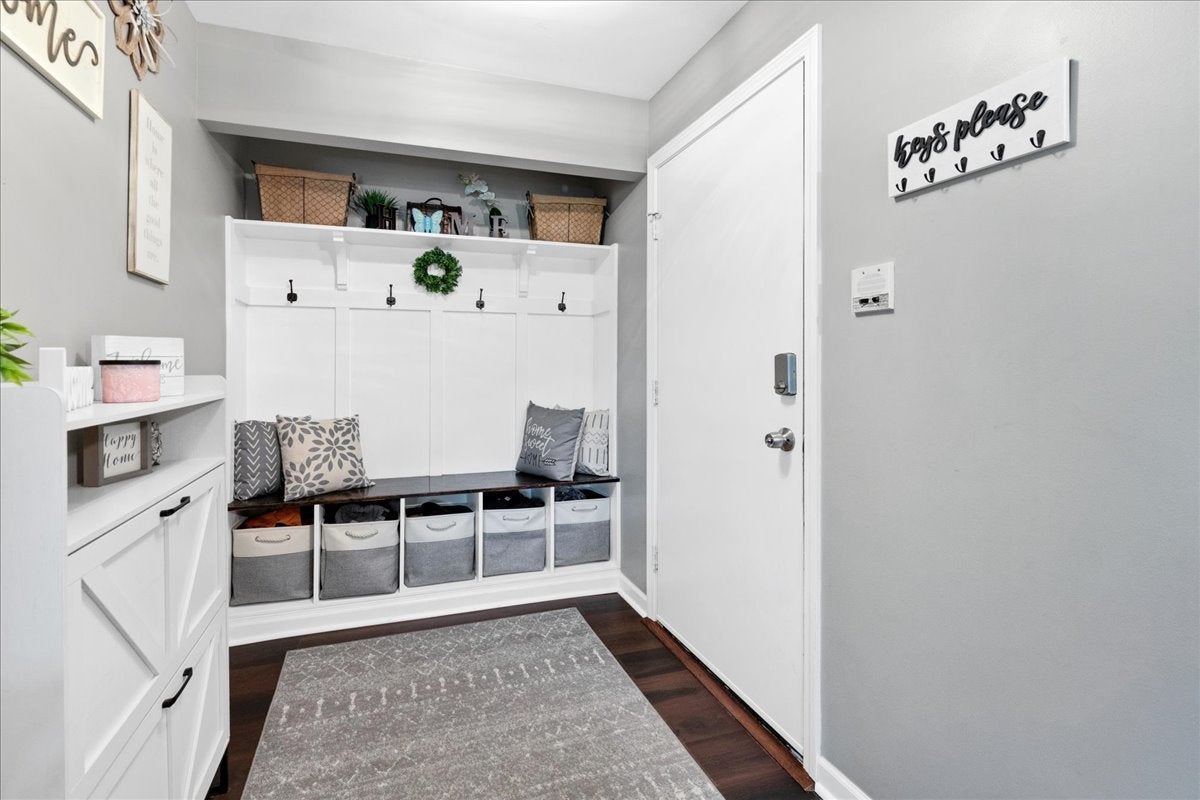
Save
Ask
Tour
Hide
Mortgage Calculator
Monthly Payment (Est.)
Enter an interest rate to see your estimated monthly payment.Calculator powered by Showcase IDX, a Constellation1 Company. Copyright ©2026 Information is deemed reliable but not guaranteed.
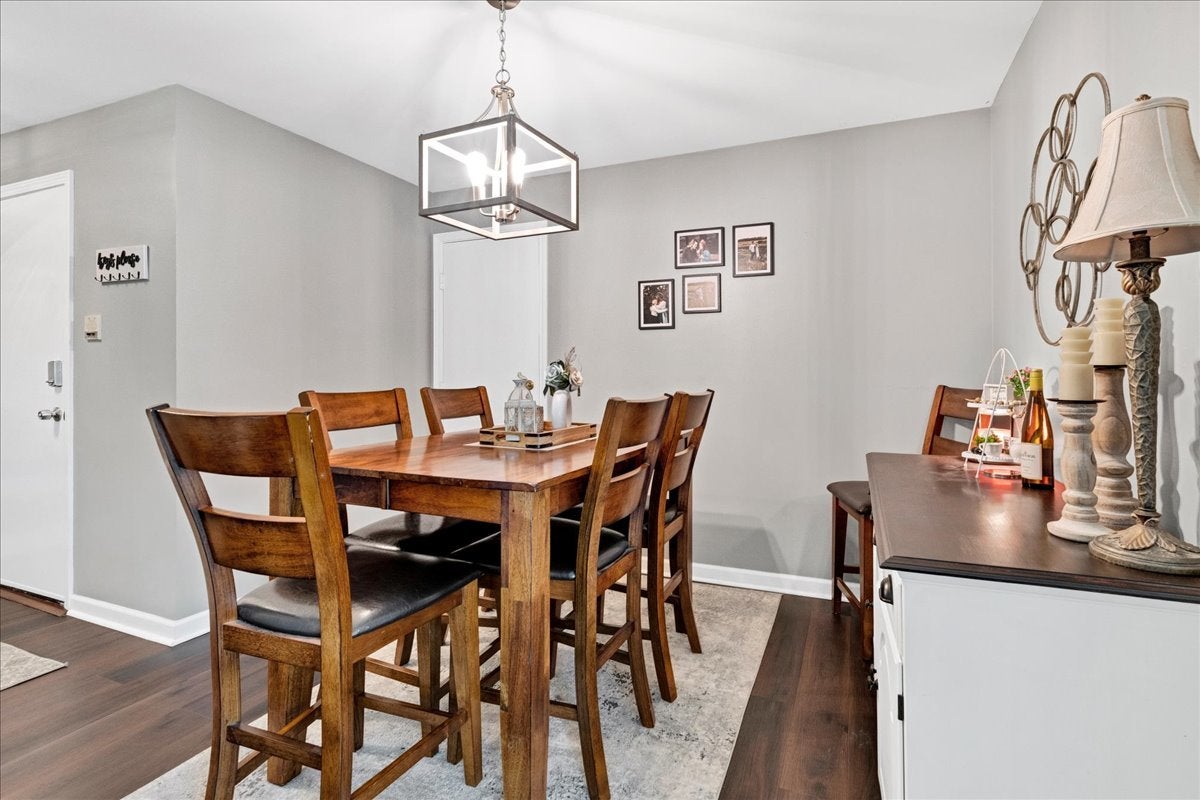
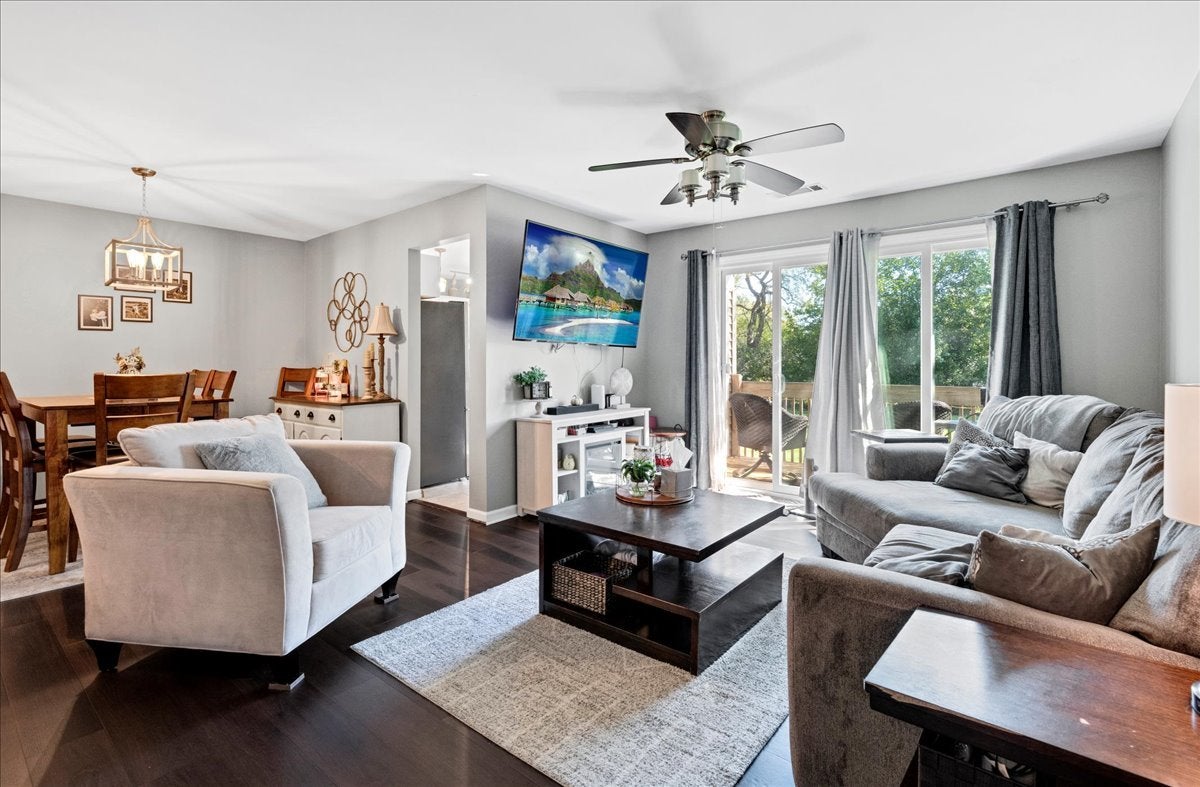
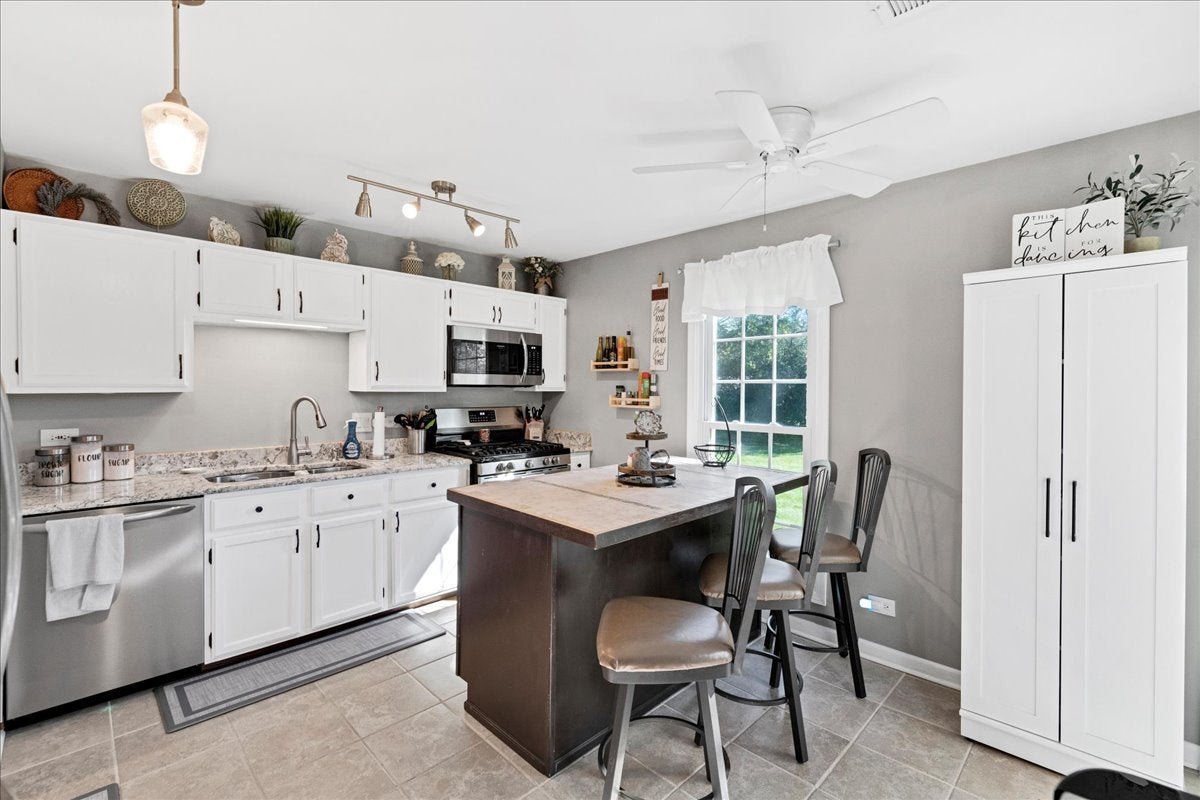
Affordable and Adorable. These photos do not lie, they tell the true story of this beautifully updated condo. Upper level with a private deck overlooking the huge green space behind the complex, one car garage with private entry and great storage capacity. Check out the update lighting, flooring, paint, kitchen, bathrooms and the utility room was upgrade too with cabinets and a new slop sink. Custom storage feature in entryway, custom made island in the kitchen is moveable, closet organizers in primary closet. Secure front and back access before entry into this complex.
Save
Ask
Tour
Hide
Listing Snapshot
Price
$225,000
Days On Site
0 Days
Bedrooms
2
Inside Area (SqFt)
1,188 sqft
Total Baths
2
Full Baths
2
Partial Baths
N/A
Lot Size
N/A
Year Built
1984
MLS Number
12788513
Status
Active
Property Tax
$4,383
HOA/Condo/Coop Fees
$275 monthly
Sq Ft Source
Assessor
Friends & Family
Recent Activity
| 5 hours ago | Listing updated with changes from the MLS | |
| 5 hours ago | Listing first seen on site |
General Features
Attached Garage
Yes
Garage
Yes
Garage Spaces
1
Number Of Stories
2
Parking
AsphaltGarage Door OpenerAttachedGarage
Parking Spaces
1
Pets
Number LimitSize Limit
Property Sub Type
Condominium
Sewer
Public Sewer
SqFt Total
1188
Water Source
Public
Interior Features
Basement
None
Cooling
Central Air
Heating
Forced Air
Interior
Built-in FeaturesGranite Counters
Laundry Features
Upper LevelWasher HookupGas Dryer HookupIn Unit
Bedroom 2
Dimensions - 13X11Level - Second
Bedroom 3
Bedroom 4
Dining Room
Dimensions - 9X8Level - Second
Family Room
Kitchen
Dimensions - 13X13Level - Second
Laundry
Dimensions - 8X14Level - Second
Living Room
Dimensions - 23X18Level - Second
Master Bedroom
Dimensions - 17X12Level - Second
Save
Ask
Tour
Hide
Exterior Features
Construction Details
Vinyl SidingBrick
Patio And Porch
Deck
Roof
Asphalt
Community Features
Association Fee
$275.0
Association Fee Frequency
Monthly
MLS Area
Holiday Hills / Johnsburg / McHenry / Lakemoor / McCullom Lake / Sunnyside / Ringwood
School District
156
Township
McHenry
Schools
School District
156
Elementary School
Unknown
Middle School
Unknown
High School
Unknown
Listing Courtesy of MRED as distributed by MLS Grid of RE/MAX Plaza

Based on information submitted to the MLS GRID as of 2026-10-19 11:23 PM UTC. All data is obtained from various sources and may not have been verified by broker or MLS GRID. Supplied Open House Information is subject to change without notice. All information should be independently reviewed and verified for accuracy. Properties may or may not be listed by the office/agent presenting the information.
Last checked: 2026-10-19 11:23 PM UTC
MRED DMCA Copyright Information Copyright © 2026 Midwest Real Estate Data LLC. All rights reserved.
Neighborhood & Commute
Source: Walkscore
Save
Ask
Tour
Hide
Did you know? You can invite friends and family to your search. They can join your search, rate and discuss listings with you.