
323 W 32ND StreetDavenport, IA 52803
Mortgage Calculator
Monthly Payment (Est.)
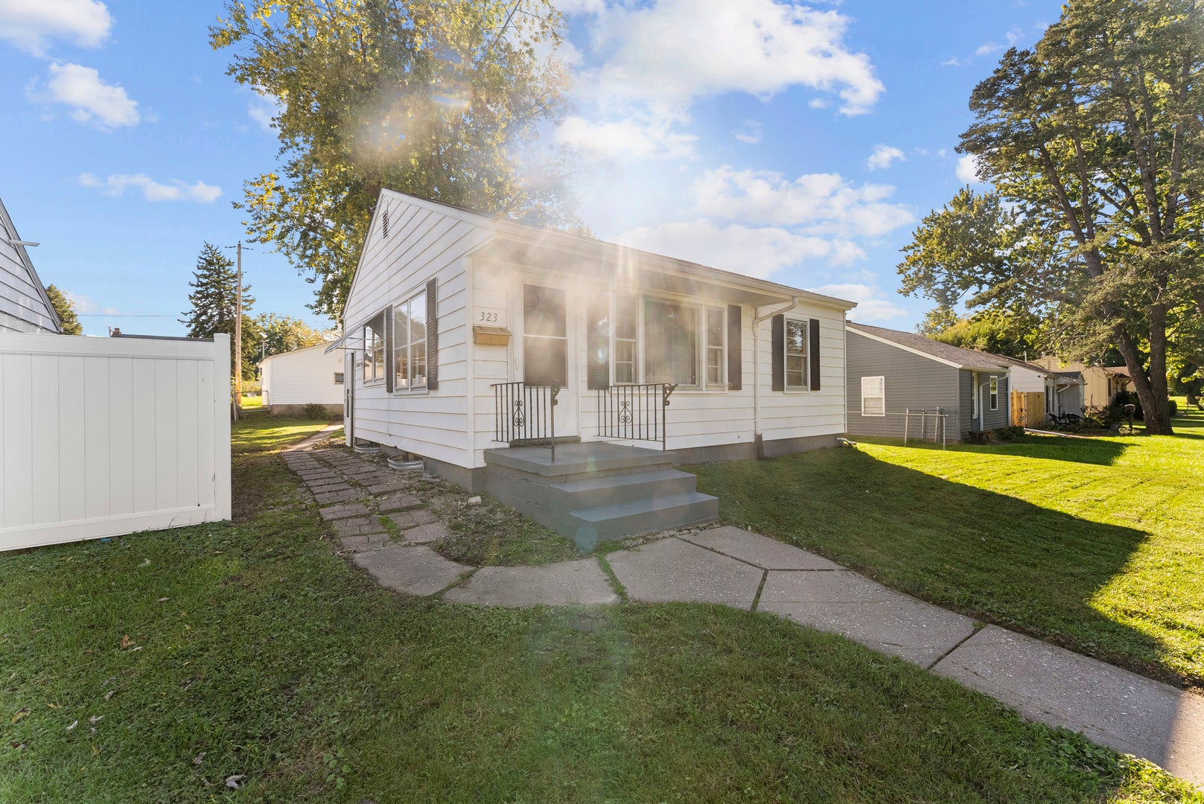
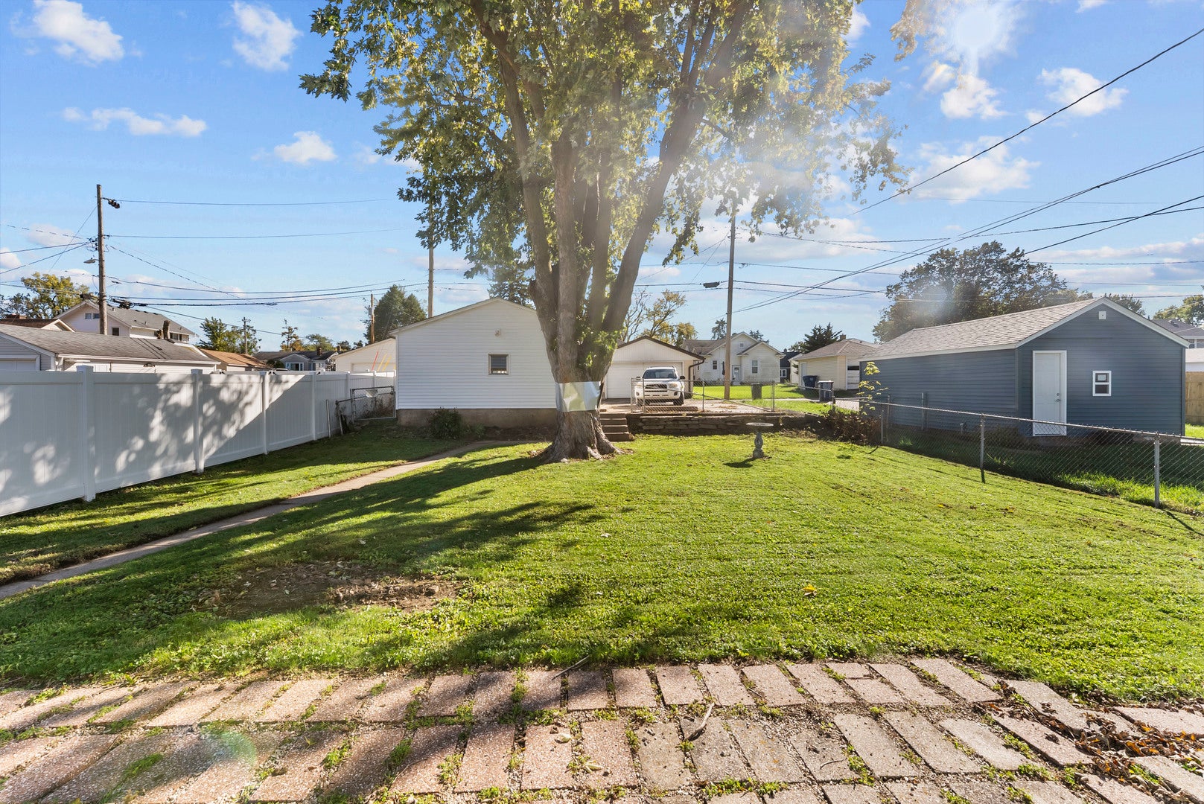
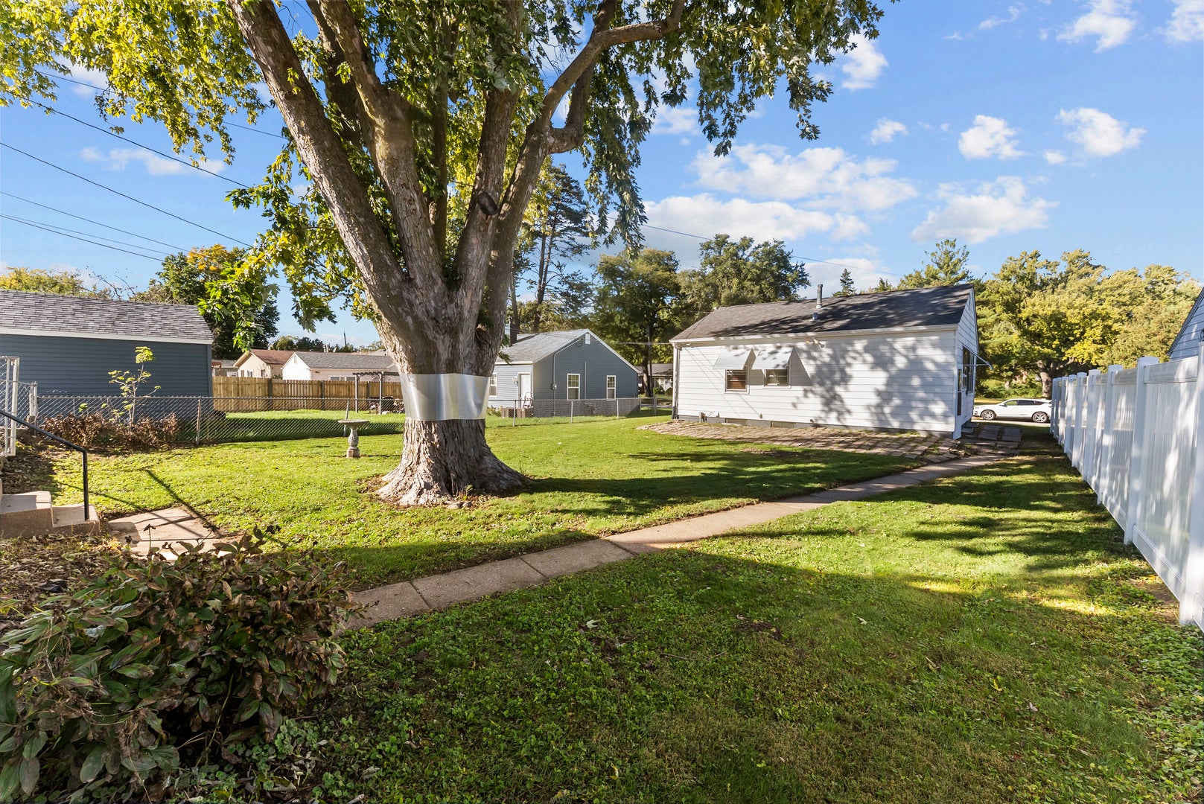
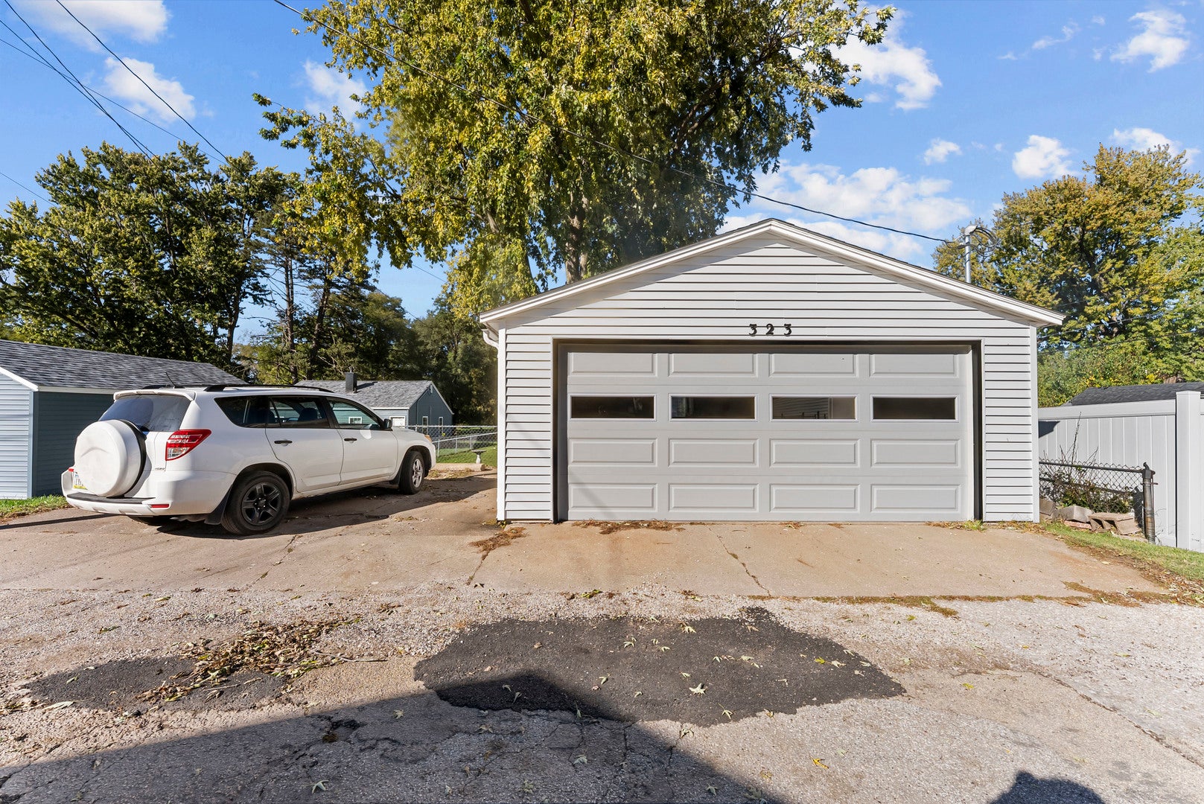
Enter an interest rate to see your estimated monthly payment.**BIG UPDATES, EXTRA SPACE & A GARAGE THAT GOES ABOVE AND BEYOND!** This Davenport home packs a lot of value into every square foot! Enjoy peace of mind with a new furnace, central air, and water heater (all 2023), plus roofs replaced in 2018. Inside, you'll find updated vinyl flooring (2023), original hardwood floors beneath the living room, bedroom, and hallway flooring, and a beautifully refreshed main bathroom with a walk-in shower. The basement offers even more possibilities with a finished area featuring vinyl flooring and a kitchenette, plus an updated second bathroom. A waterproofing system with sump pump adds another valuable improvement. And wait until you see the garage! Insulated and heated, with EV charging, 220V electrical service, a storage loft, and additional parking alongside it. There's even a backup generator that stays! Outside, enjoy a chain-link fenced backyard with a large shade tree. All appliances stay, making this home even easier to love. **Major updates, flexible living space, and a garage that's anything but ordinary. Schedule your showing today!**
| 5 hours ago | Listing updated with changes from the MLS | |
| 5 hours ago | Listing first seen on site |

Based on information submitted to the MLS GRID as of 2026-10-19 11:23 PM UTC. All data is obtained from various sources and may not have been verified by broker or MLS GRID. Supplied Open House Information is subject to change without notice. All information should be independently reviewed and verified for accuracy. Properties may or may not be listed by the office/agent presenting the information.
Last checked: 2026-10-19 11:23 PM UTC
MRED DMCA Copyright Information Copyright © 2026 Midwest Real Estate Data LLC. All rights reserved.
Did you know? You can invite friends and family to your search. They can join your search, rate and discuss listings with you.