Save
Ask
Tour
Hide
Share
$315,000
New Listing

1309 Elmore Avenue
Bettendorf, IA 52722

For Sale|Single Family Residence|Active
2
Beds
2
Total Baths
2
Full Baths
1,508
SqFt
$209
/SqFt
1952
Built
Subdivision:
Mississippi Heights
County:
Scott
Listing Courtesy of MRED as distributed by MLS Grid of Ruhl&Ruhl REALTORS Bettendorf
Call Now: 630-796-4086
Is this the listing for you? We can help make it yours.
630-796-4086
1309 Elmore Avenue1309 Elmore Avenue1309 Elmore Avenue1309 Elmore Avenue
Save
Ask
Tour
Hide
Share

Mortgage Calculator

Monthly Payment (Est.)

Enter an interest rate to see your estimated monthly payment.
Calculator powered by Showcase IDX, a Constellation1 Company. Copyright ©2026 Information is deemed reliable but not guaranteed.

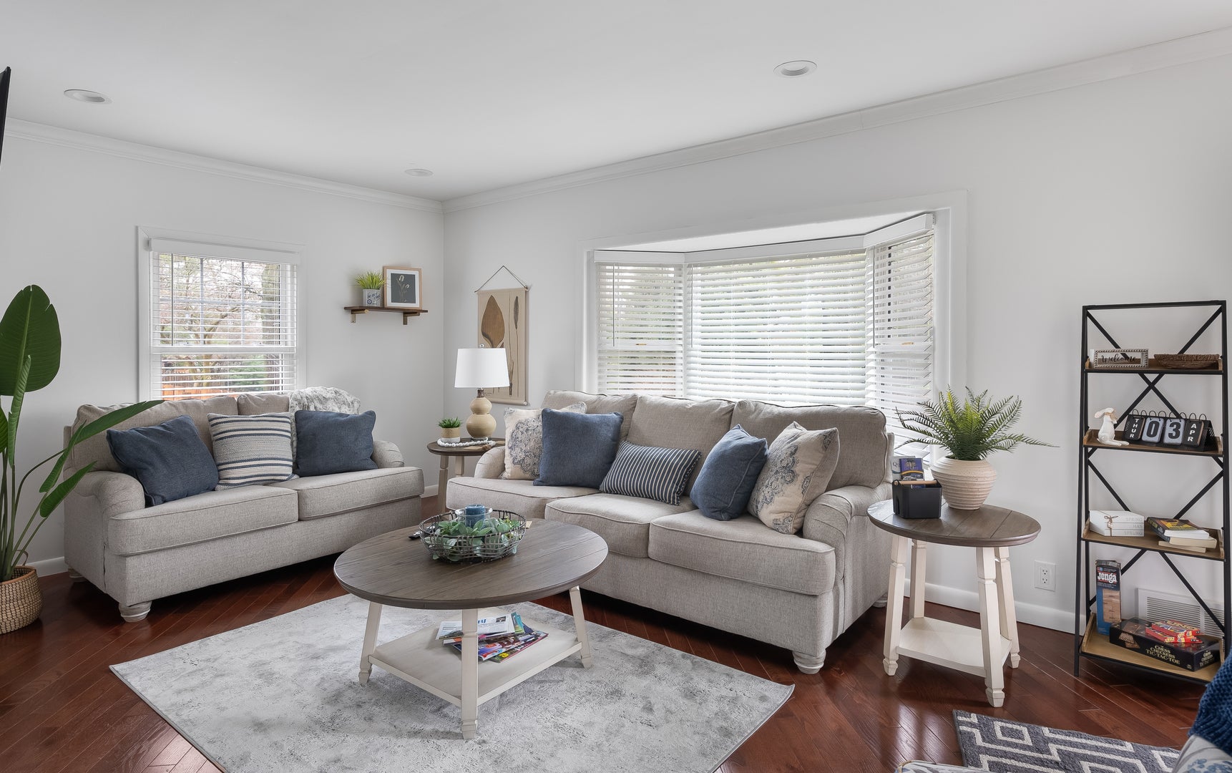
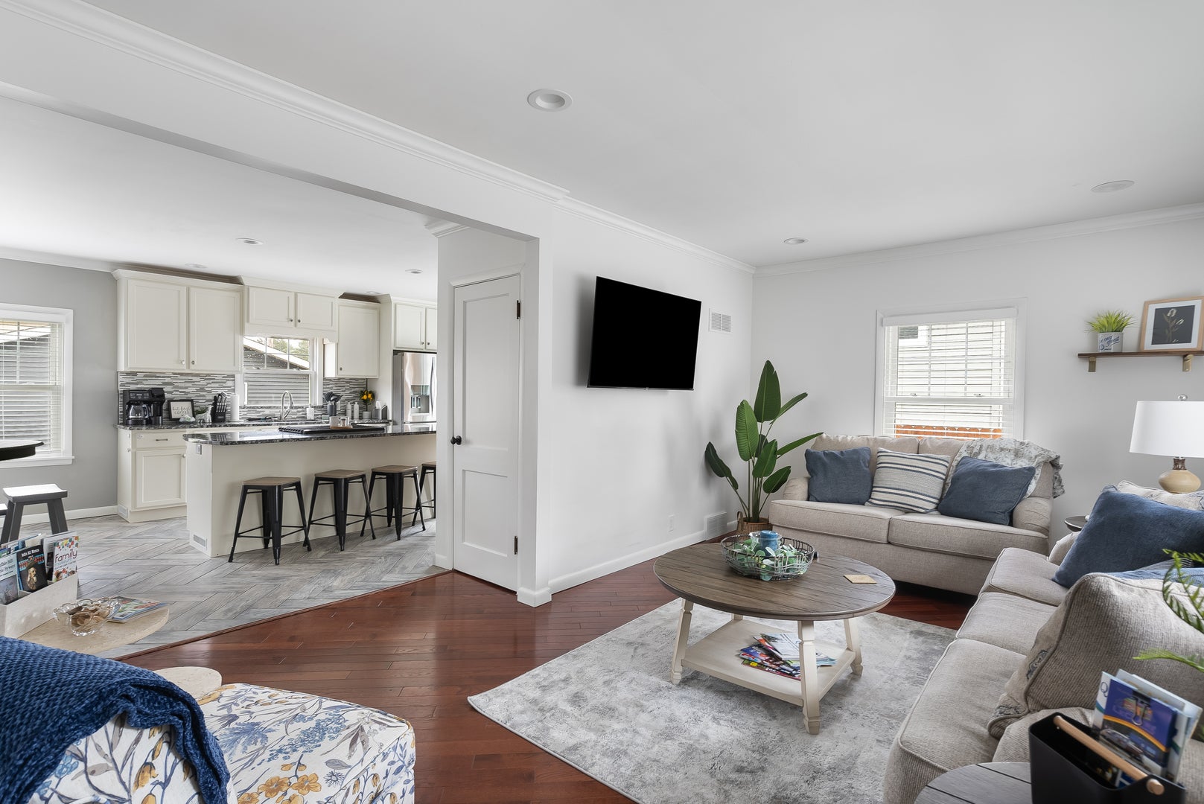
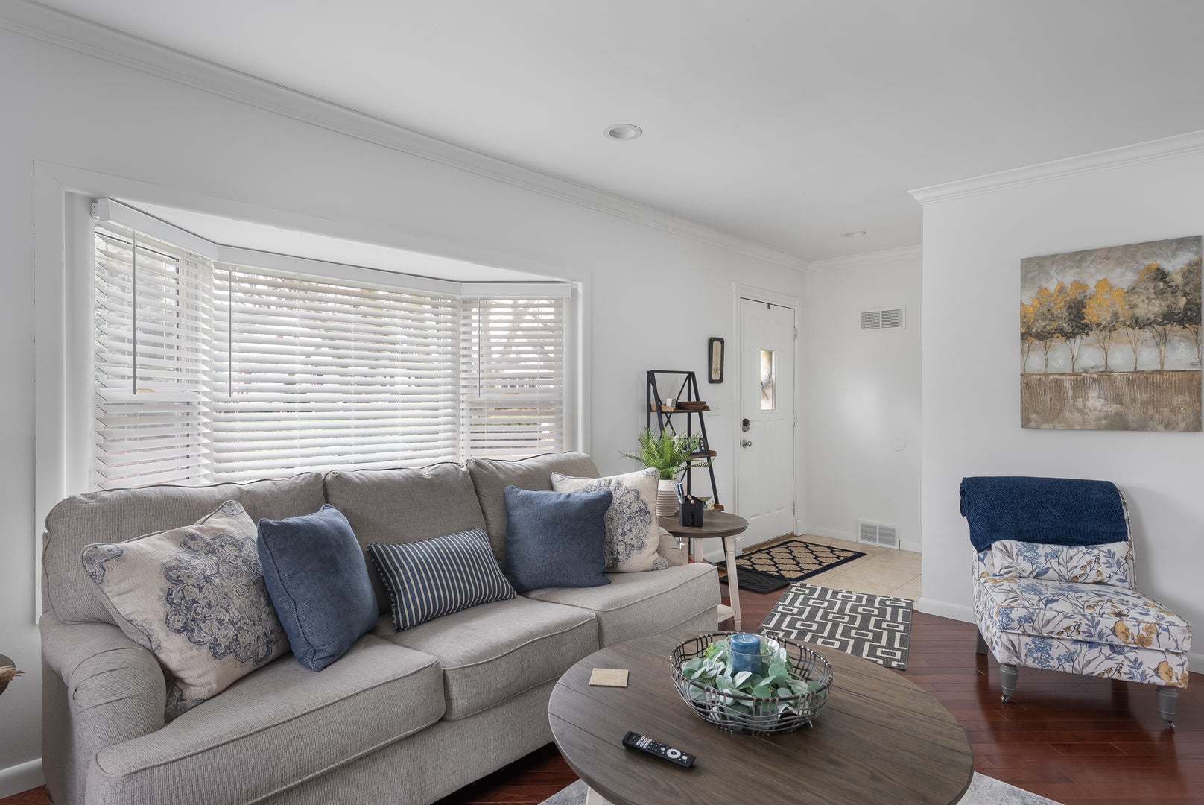
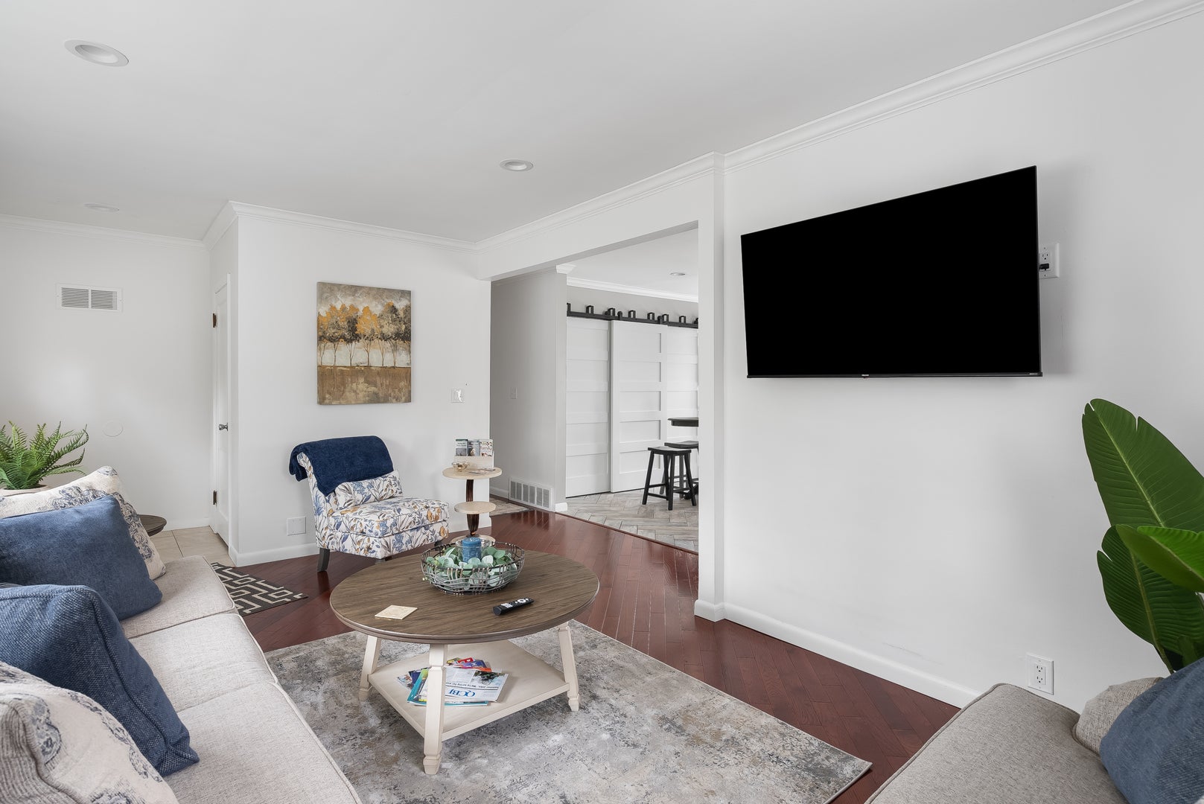
Updated 2 bedroom 2 full bath ranch in Bettendorf! You will be surprised at how open and updated the cheery kitchen is with it's large island and breakfast bar. Stainless appliances along with granite counter tops and pantry add to the open plan. The living area is spacious with big windows, letting in the natural light. Main floor offers 2 good size bedrooms with brand new carpet. Hardwood floors under the bedrooms. Full, updated bath round out the main floor features. Family room in finished basement includes large seating area and optional bed space for guests. There is 3/4 bath along with laundry and storage. Optional main floor laundry hook ups are also available. The back yard is equipped with a newly expanded composite deck and a large fully fenced, level yard. Newer detached 24'x24' garage is accessible from the paved alley. Bettendorf Schools! Updates include: roof 2020, siding and gutters in 2021, A/C and Furnace 2019. Water heater 2018. Close to many parks and bike path, golf course, East Village of Davenport and much more!

Save
Ask
Tour
Hide
Share
Listing Snapshot
Price 
$315,000
Days On Site 
0 Days
Bedrooms 
2
Inside Area (SqFt) 
1,508 sqft
Total Baths 
2
Full Baths 
2
Partial Baths 
N/A
Lot Size 
0.18 Acres
Year Built 
1952
MLS Number 
12788315
Status 
Active
Property Tax 
$3,744
HOA/Condo/Coop Fees 
N/A
Sq Ft Source 
Assessor
Friends & Family
Recent Activity
3 hours agoListing updated with changes from the MLS
3 hours agoListing first seen on site
General Features
Acres 
0.18
Foundation 
Block
Garage 
Yes
Garage Spaces 
2
Parking 
ConcreteDetachedOff StreetDrivewayOn StreetAlley AccessGarage
Parking Spaces 
4
Property Sub Type 
Single Family Residence
Sewer 
Public Sewer
SqFt Below 
500
SqFt Total 
1008
Style 
Bungalow
Water Source 
Public
Interior Features
Appliances 
RangeDishwasherRefrigeratorWasherDryer
Basement 
Partially FinishedBlockStorage SpaceFull
Cooling 
Central Air
Heating 
Forced Air
Laundry Features 
Multiple Locations
Bedroom 2 
Dimensions - 10X11Level - Main
Bedroom 3 
Bedroom 4 
Dining Room 
Dimensions - 07X12Level - Main
Family Room 
Dimensions - 15X27Level - Basement
Kitchen 
Dimensions - 12X13Level - MainDescription - Eating Area-Breakfast Bar,Eating Area-Table Space,Island,Pantry-Closet,Granite Counters,Pantry,Updated Kitchen
Laundry 
Dimensions - 03X06Level - Main
Living Room 
Dimensions - 13X17Level - Main
Master Bedroom 
Dimensions - 11X13Level - Main
Save
Ask
Tour
Hide
Share
Exterior Features
Construction Details 
Vinyl Siding
Fencing 
Fenced
Lot Features 
Level
Other Structures 
Shed(s)
Patio And Porch 
Deck
Roof 
Asphalt
Community Features
MLS Area 
Bettendorf
School District 
Bettendorf High School
Township 
N/A
Schools
School District
Bettendorf High School
Elementary School
Unknown
Middle School
Bettendorf Middle School
High School
Bettendorf High School
Listing Courtesy of MRED as distributed by MLS Grid of Ruhl&Ruhl REALTORS Bettendorf


Based on information submitted to the MLS GRID as of 2026-10-19 10:04 PM UTC. All data is obtained from various sources and may not have been verified by broker or MLS GRID. Supplied Open House Information is subject to change without notice. All information should be independently reviewed and verified for accuracy. Properties may or may not be listed by the office/agent presenting the information.
Last checked: 2026-10-19 10:04 PM UTC
MRED DMCA Copyright Information Copyright © 2026 Midwest Real Estate Data LLC. All rights reserved.

Neighborhood & Commute
Source: Walkscore
Save
Ask
Tour
Hide
Share
Scroll to Top