
Save
Ask
Tour
Hide
$349,900
1 Day On Site
308 Ann StreetWest Chicago, IL 60185
For Sale|Single Family Residence|Active
3
Beds
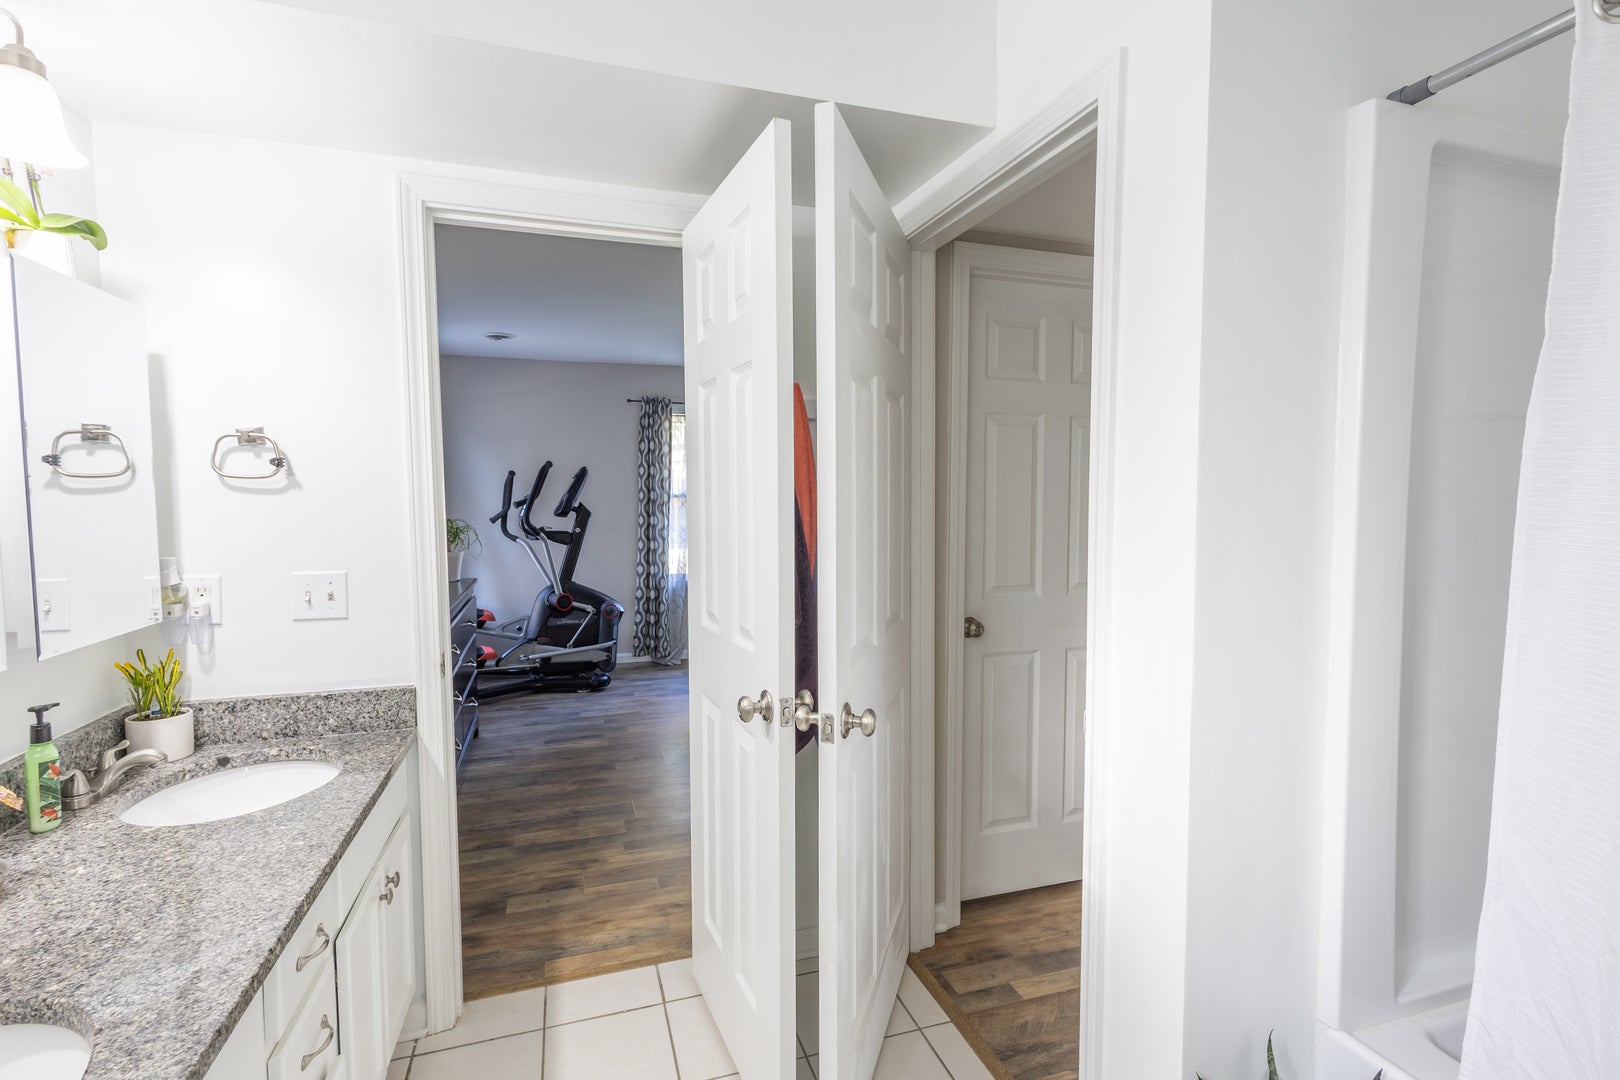
2
Total Baths
2
Full Baths
1,609
SqFt
$217
/SqFt
1957
Built
County:
DuPage
Listing Courtesy of MRED as distributed by MLS Grid of RE/MAX Horizon
Call Now: 630-796-4086
Is this the listing for you? We can help make it yours.
630-796-4086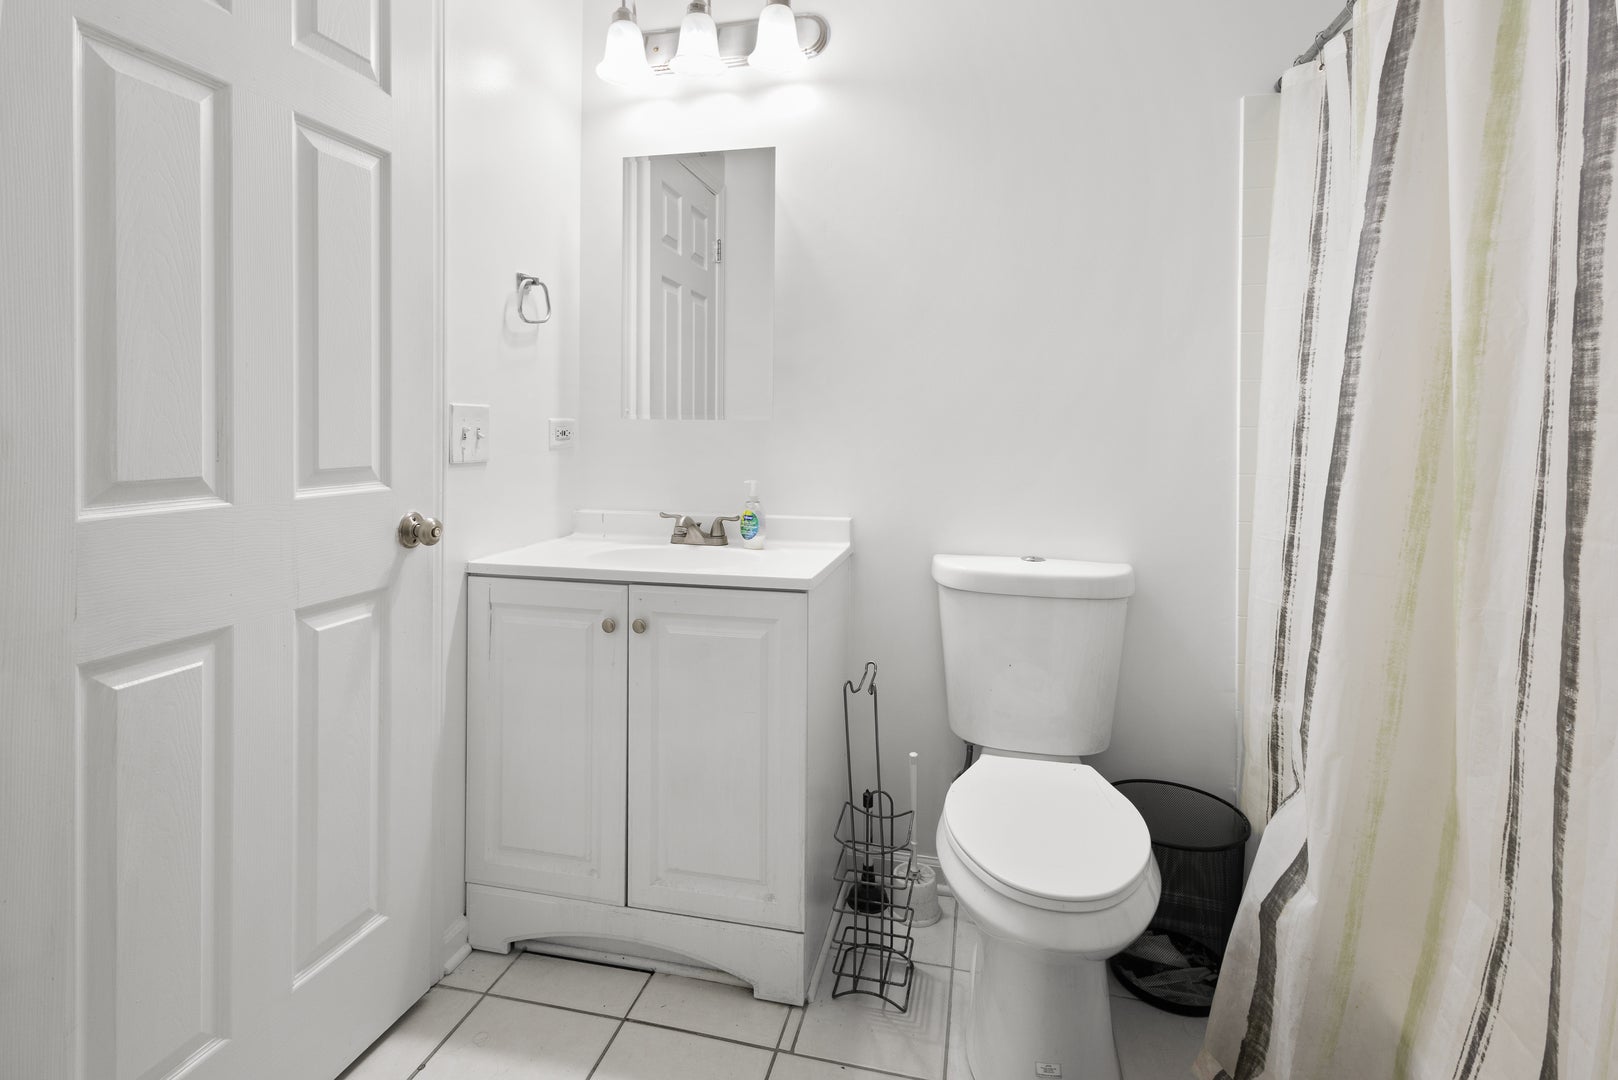
Save
Ask
Tour
Hide
Mortgage Calculator
Monthly Payment (Est.)
Enter an interest rate to see your estimated monthly payment.Calculator powered by Showcase IDX, a Constellation1 Company. Copyright ©2026 Information is deemed reliable but not guaranteed.
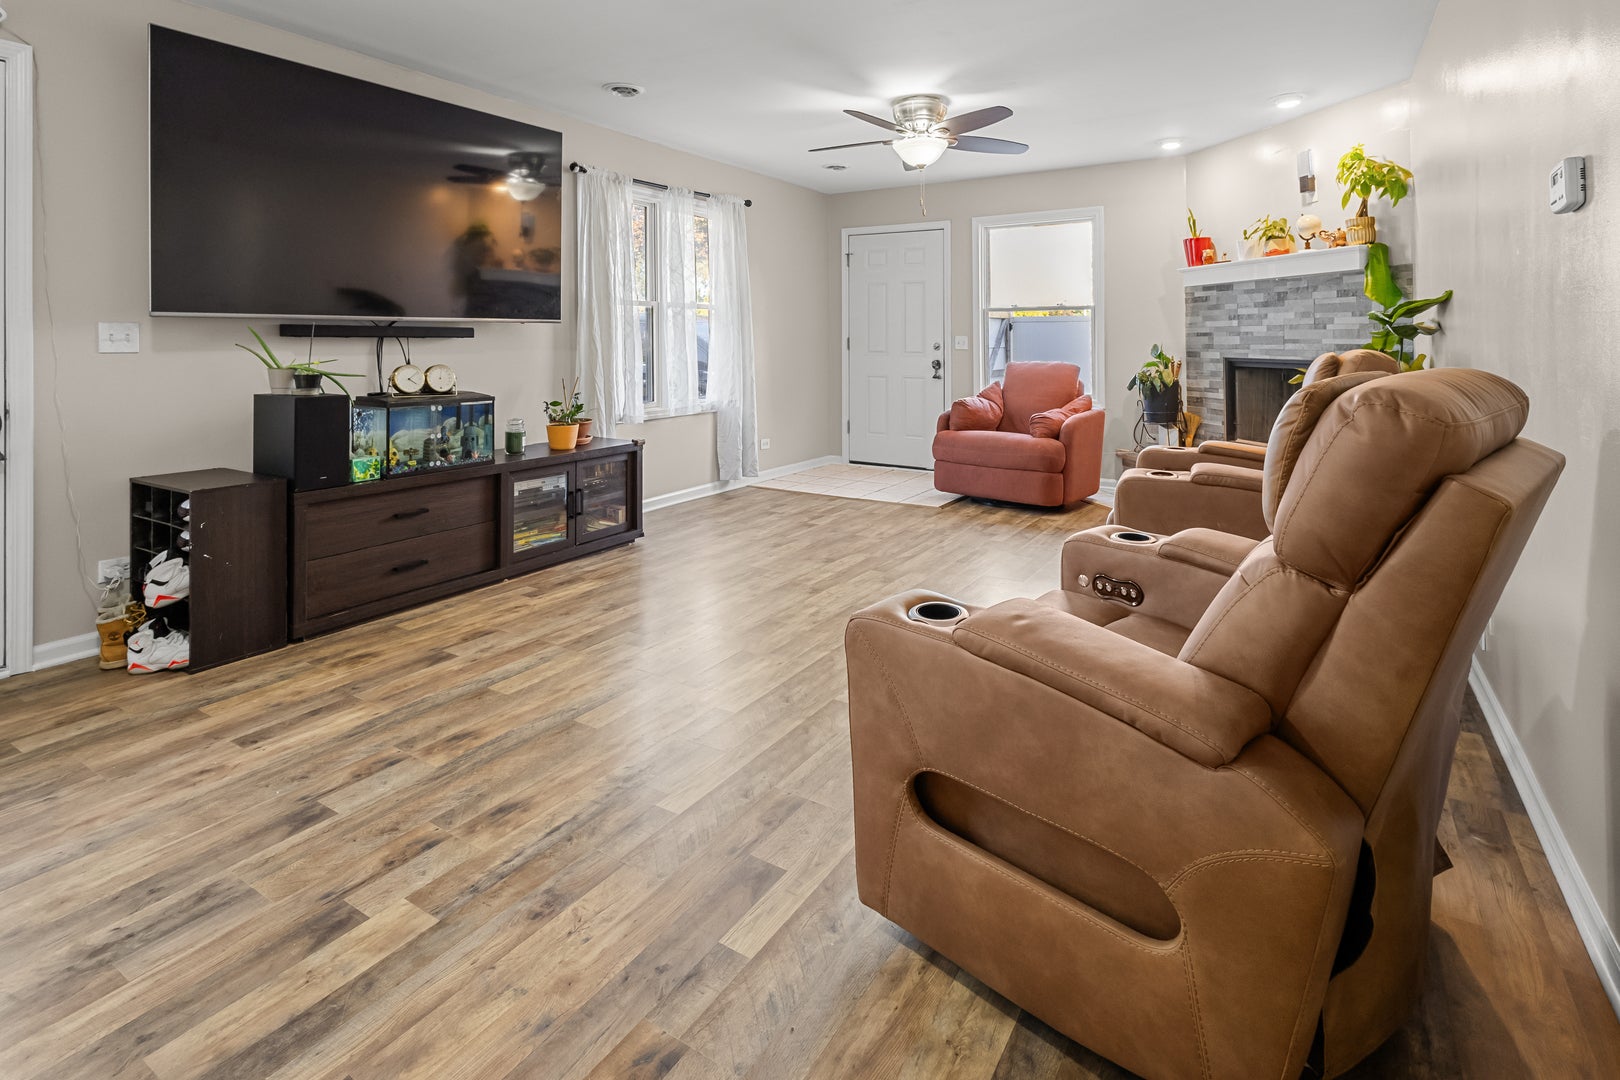
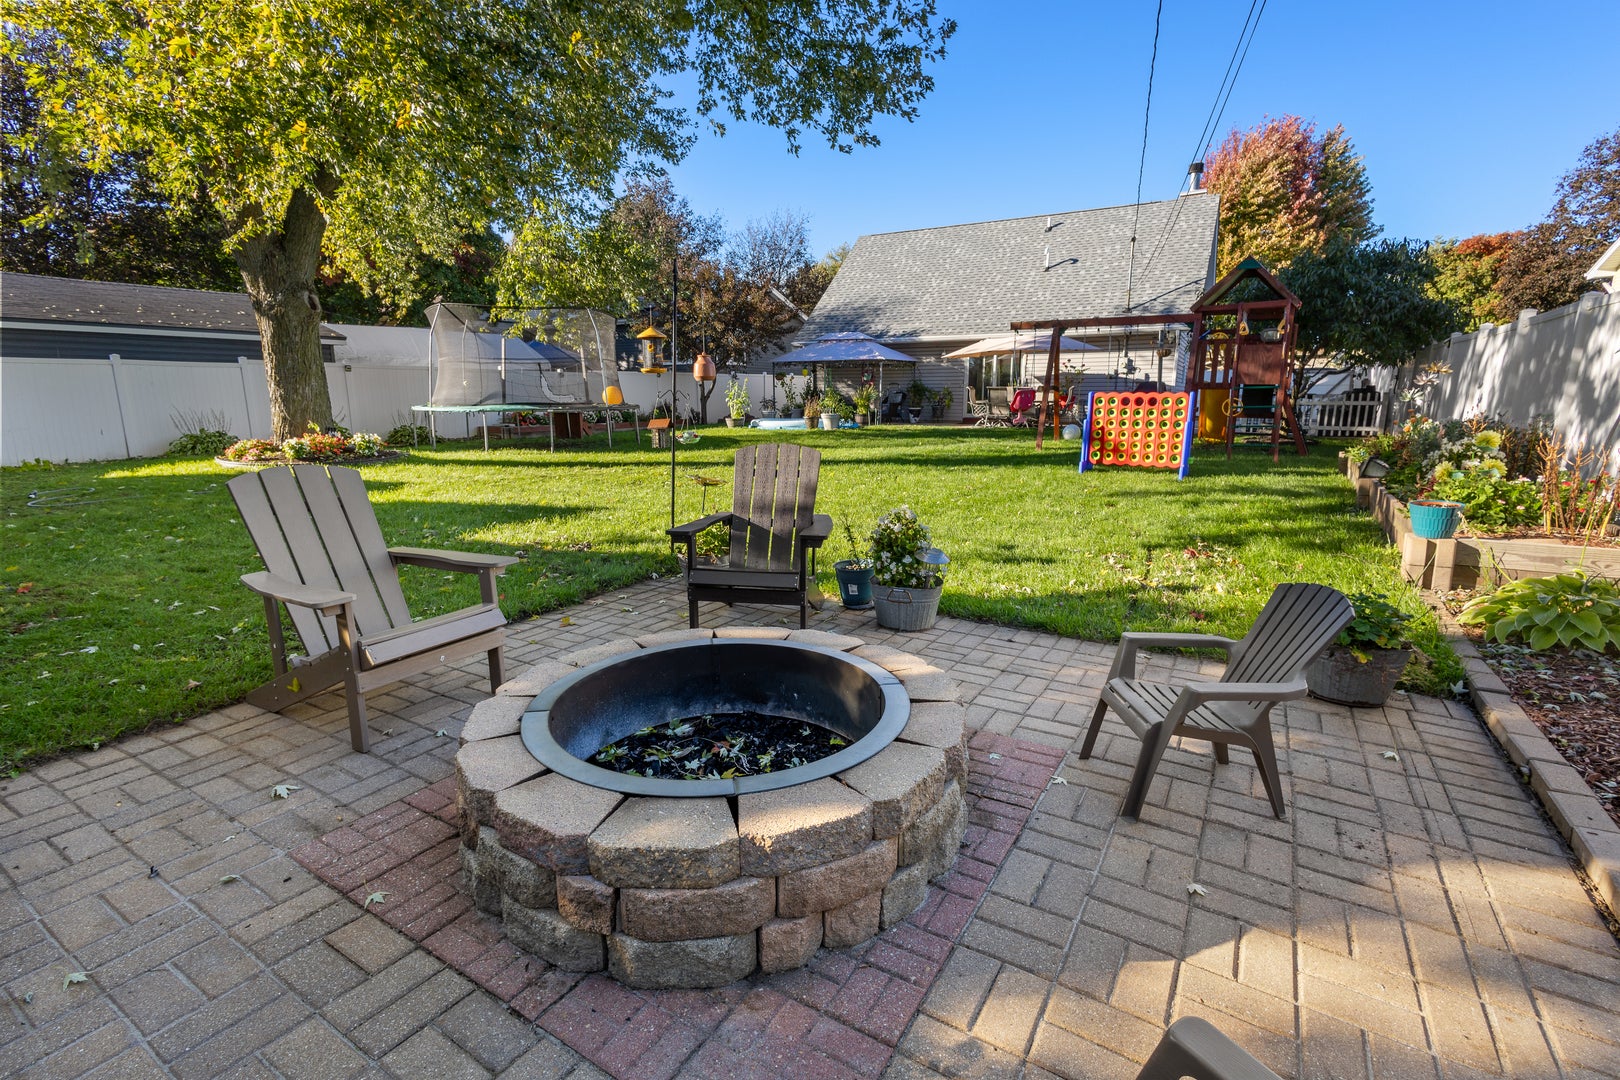
Welcome home to this charming 3-bedroom, 2-bath residence offering comfort, space, and versatility! The inviting living room features a cozy wood-burning fireplace with a gas starter, perfect for relaxing evenings. The spacious eat-in kitchen boasts beautiful granite countertops and sleek stainless steel appliances, making everyday living and entertaining a pleasure. The home also offers a flexible in-law arrangement, with two generously sized bedrooms upstairs for extended family or guests. Step outside to enjoy the expansive backyard, ideal for outdoor gatherings, gardening, or simply relaxing in your own private outdoor space. With its inviting layout and versatile living areas, this home is ready for you to make it your own!
Save
Ask
Tour
Hide
Listing Snapshot
Price
$349,900
Days On Site
1 Day
Bedrooms
3
Inside Area (SqFt)
1,609 sqft
Total Baths
2
Full Baths
2
Partial Baths
N/A
Lot Size
0.1602 Acres
Year Built
1957
MLS Number
12788250
Status
Active
Property Tax
$5,235.88
HOA/Condo/Coop Fees
N/A
Sq Ft Source
Assessor
Friends & Family
Recent Activity
| 15 hours ago | Listing updated with changes from the MLS | |
| yesterday | Listing first seen on site |
General Features
Acres
0.1602
Direction Faces
North
Parking
ConcreteOff StreetDriveway
Parking Spaces
2
Property Sub Type
Single Family Residence
Sewer
Public Sewer
Style
Cape Cod
Utilities
Cable Available
Water Source
Public
Interior Features
Appliances
Water SoftenerRangeMicrowaveDishwasherRefrigeratorWasherDryer
Basement
None
Cooling
Ceiling Fan(s)Central Air
Electric
Circuit Breakers
Fireplace
Yes
Fireplace Features
Living Room
Fireplaces
1
Laundry Features
Gas Dryer Hookup
Bedroom 2
Dimensions - 15X13
Bedroom 3
Dimensions - 12X10
Bedroom 4
Dining Room
Family Room
Kitchen
Dimensions - 18X16Description - Eating Area-Table Space
Laundry
Living Room
Dimensions - 21X14
Master Bedroom
Dimensions - 13X10
Save
Ask
Tour
Hide
Exterior Features
Construction Details
Vinyl Siding
Patio And Porch
Patio
Roof
Asphalt
Community Features
Community Features
CurbsSidewalks
MLS Area
West Chicago
School District
Community High School
Township
Winfield
Schools
School District
Community High School
Elementary School
Unknown
Middle School
Unknown
High School
Community High School
Listing Courtesy of MRED as distributed by MLS Grid of RE/MAX Horizon

Based on information submitted to the MLS GRID as of 2026-10-20 11:19 PM UTC. All data is obtained from various sources and may not have been verified by broker or MLS GRID. Supplied Open House Information is subject to change without notice. All information should be independently reviewed and verified for accuracy. Properties may or may not be listed by the office/agent presenting the information.
Last checked: 2026-10-20 11:19 PM UTC
MRED DMCA Copyright Information Copyright © 2026 Midwest Real Estate Data LLC. All rights reserved.
Neighborhood & Commute
Source: Walkscore
Save
Ask
Tour
Hide
Did you know? You can invite friends and family to your search. They can join your search, rate and discuss listings with you.