Save
Ask
Tour
Hide
Share
$549,900
1 Day On Site

5468 N Octavia Avenue
Chicago, IL 60656

For Sale|Single Family Residence|Active
3
Beds
3
Total Baths
2
Full Baths
1
Partial Bath
1,950
SqFt
$282
/SqFt
County:
Cook
Listing Courtesy of MRED as distributed by MLS Grid of RE/MAX Partners
Call Now: 630-796-4086
Is this the listing for you? We can help make it yours.
630-796-4086
5468 N Octavia Avenue5468 N Octavia Avenue5468 N Octavia Avenue5468 N Octavia Avenue
Save
Ask
Tour
Hide
Share

Mortgage Calculator

Monthly Payment (Est.)

Enter an interest rate to see your estimated monthly payment.
Calculator powered by Showcase IDX, a Constellation1 Company. Copyright ©2026 Information is deemed reliable but not guaranteed.

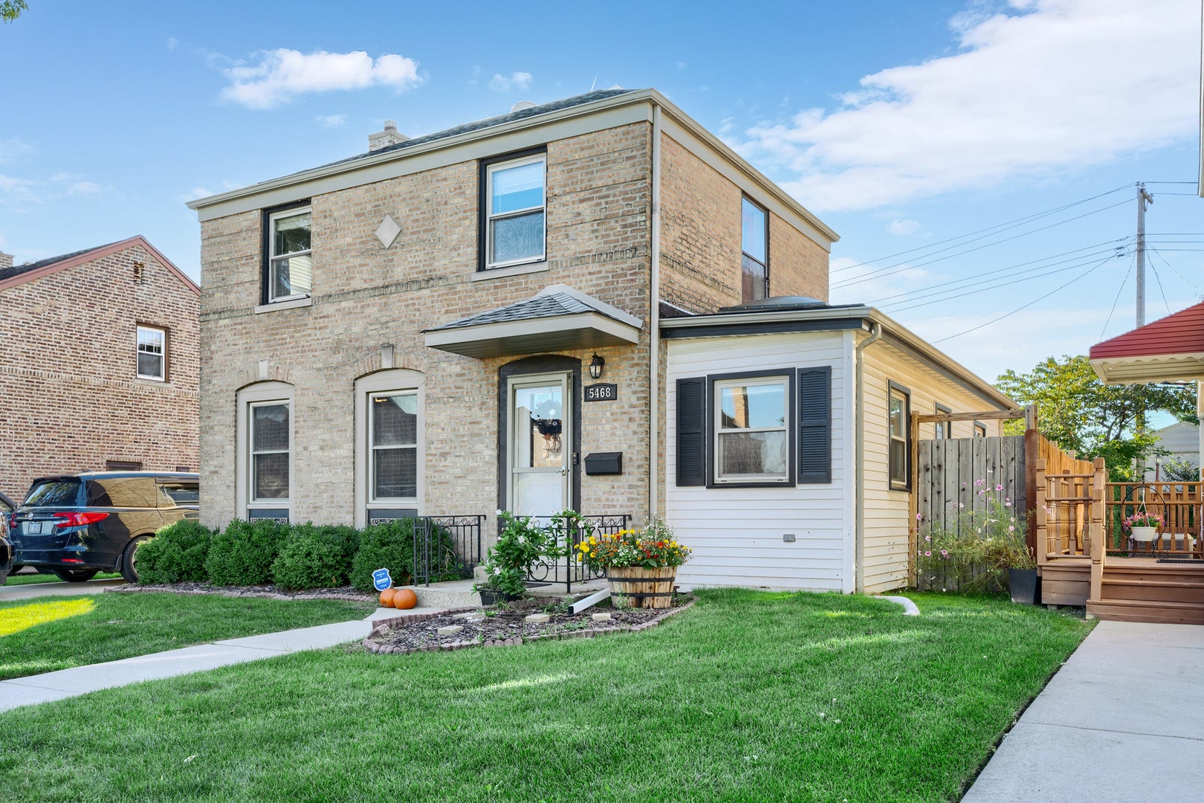
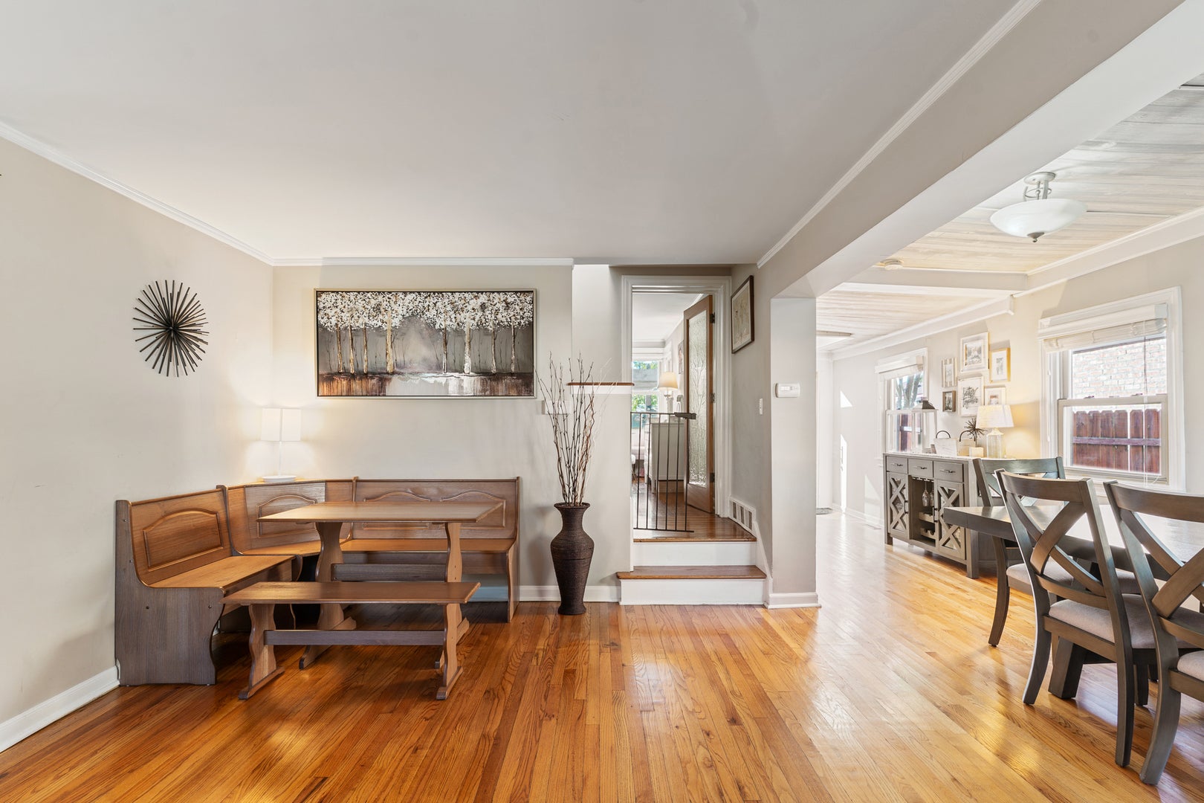
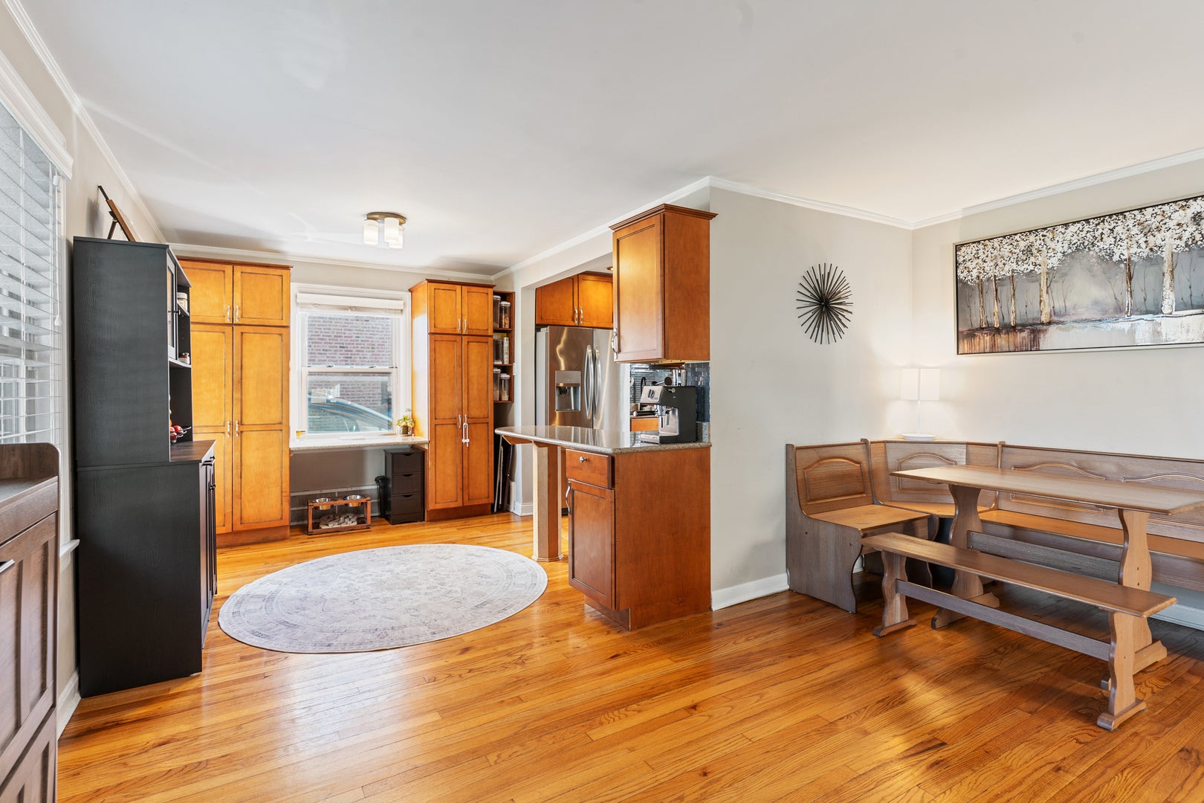
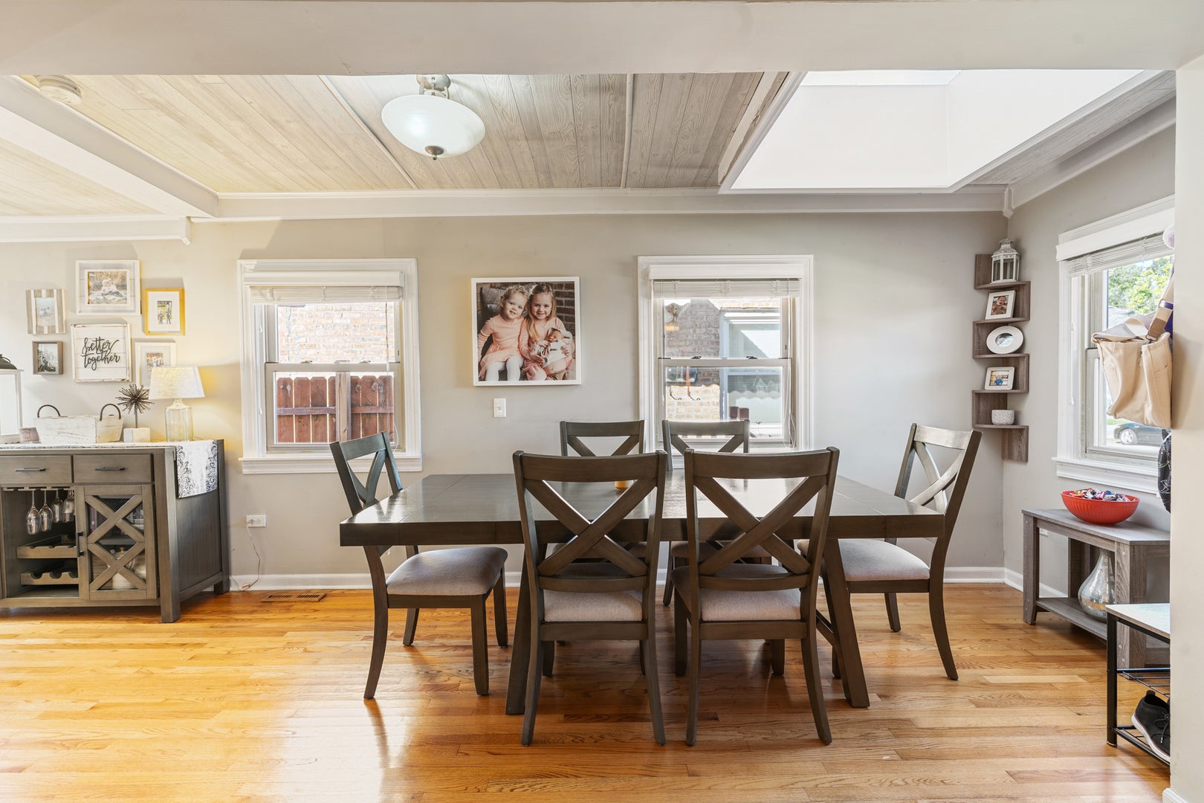
Welcome to this truly one-of-a-kind, meticulously maintained Georgian home featuring a rare brick addition, nestled on a beautiful tree-lined street in the highly desirable Oriole Park neighborhood! Ideally located just a short distance from the Harlem Blue Line, I-90, and Oriole Park School, this home offers the perfect combination of charm, comfort, and convenience. The thoughtfully designed layout provides a seamless flow throughout, featuring a spacious living room, an expanded formal dining room, and a beautifully remodeled eat-in kitchen with high-end stainless steel appliances that opens to a stunning family room complete with a cozy brick fireplace. Abundant natural light, gorgeous hardwood floors, three generously sized bedrooms, and updated bathrooms add to the home's appeal. The finished basement offers additional living and entertaining space with a recreation room and the added benefit of a flood control system. Step outside to your own private backyard retreat, featuring two spacious decks with low-maintenance composite decking and a large hot tub, creating the perfect setting for outdoor entertaining or simply relaxing. A rare opportunity to own an exceptionally well-cared-for home with distinctive features in a fantastic location. !

Save
Ask
Tour
Hide
Share
Listing Snapshot
Price 
$549,900
Days On Site 
1 Day
Bedrooms 
3
Inside Area (SqFt) 
1,950 sqft
Total Baths 
3
Full Baths 
2
Partial Baths 
1
Lot Size 
N/A
Year Built 
N/A
MLS Number 
12787195
Status 
Active
Property Tax 
$6,167.13
HOA/Condo/Coop Fees 
N/A
Sq Ft Source 
Estimated
Friends & Family
Recent Activity
7 hours agoListing updated with changes from the MLS
yesterdayListing first seen on site
General Features
Direction Faces 
East
Foundation 
Concrete Perimeter
Parking 
ConcreteOff StreetDriveway
Parking Spaces 
2
Property Sub Type 
Single Family Residence
Sewer 
Public Sewer
Style 
Georgian
Water Source 
Public
Interior Features
Appliances 
Double OvenMicrowaveDishwasherFreezerWasherDryerTrash CompactorStainless Steel Appliance(s)
Basement 
FinishedFull
Cooling 
Ceiling Fan(s)Central Air
Electric 
100 Amp Service
Fireplace 
Yes
Fireplace Features 
Family RoomWood BurningGas LogGas Starter
Fireplaces 
1
Flooring 
Hardwood
Interior 
Cathedral Ceiling(s)
Spa 
Yes
Window Features 
Skylight(s)
Bedroom 2 
Dimensions - 11X11
Bedroom 3 
Dimensions - 10X10
Bedroom 4 
Deck 
Dimensions - 23X11
Dining Room 
Dimensions - 14X6
Family Room 
Dimensions - 27X20
Kitchen 
Dimensions - 18X10Description - Eating Area-Table Space
Laundry 
Dimensions - 10X7
Living Room 
Dimensions - 15X11
Master Bedroom 
Dimensions - 13X11
Recreation Room 
Dimensions - 19X16
Save
Ask
Tour
Hide
Share
Exterior Features
Construction Details 
Brick
Fencing 
Fenced
Other Structures 
Shed(s)
Patio And Porch 
Deck
Roof 
AsphaltRubber
Spa 
Yes
Windows/Doors 
Skylight(s)
Community Features
Community Features 
CurbsSidewalksStreet Lights
MLS Area 
CHI - Norwood Park
School District 
Taft High School
Township 
Jefferson
Schools
School District
Taft High School
Elementary School
Oriole Park Elementary School
Middle School
Unknown
High School
Taft High School
Listing Courtesy of MRED as distributed by MLS Grid of RE/MAX Partners


Based on information submitted to the MLS GRID as of 2026-10-21 12:34 AM UTC. All data is obtained from various sources and may not have been verified by broker or MLS GRID. Supplied Open House Information is subject to change without notice. All information should be independently reviewed and verified for accuracy. Properties may or may not be listed by the office/agent presenting the information.
Last checked: 2026-10-21 12:34 AM UTC
MRED DMCA Copyright Information Copyright © 2026 Midwest Real Estate Data LLC. All rights reserved.

Neighborhood & Commute
Source: Walkscore
Save
Ask
Tour
Hide
Share
Scroll to Top