Save
Ask
Tour
Hide
Share
$289,900
New Listing

2126 W Huntington Drive
Quincy, IL 62301

For Sale|Single Family Residence|Active
3
Beds
2
Total Baths
2
Full Baths
1,909
SqFt
$152
/SqFt
1984
Built
County:
Adams
Listing Courtesy of MRED as distributed by MLS Grid of Century 21 Broughton Team
Call Now: 630-796-4086
Is this the listing for you? We can help make it yours.
630-796-4086
2126 W Huntington Drive2126 W Huntington Drive2126 W Huntington Drive2126 W Huntington Drive
Save
Ask
Tour
Hide
Share

Mortgage Calculator

Monthly Payment (Est.)

Enter an interest rate to see your estimated monthly payment.
Calculator powered by Showcase IDX, a Constellation1 Company. Copyright ©2026 Information is deemed reliable but not guaranteed.

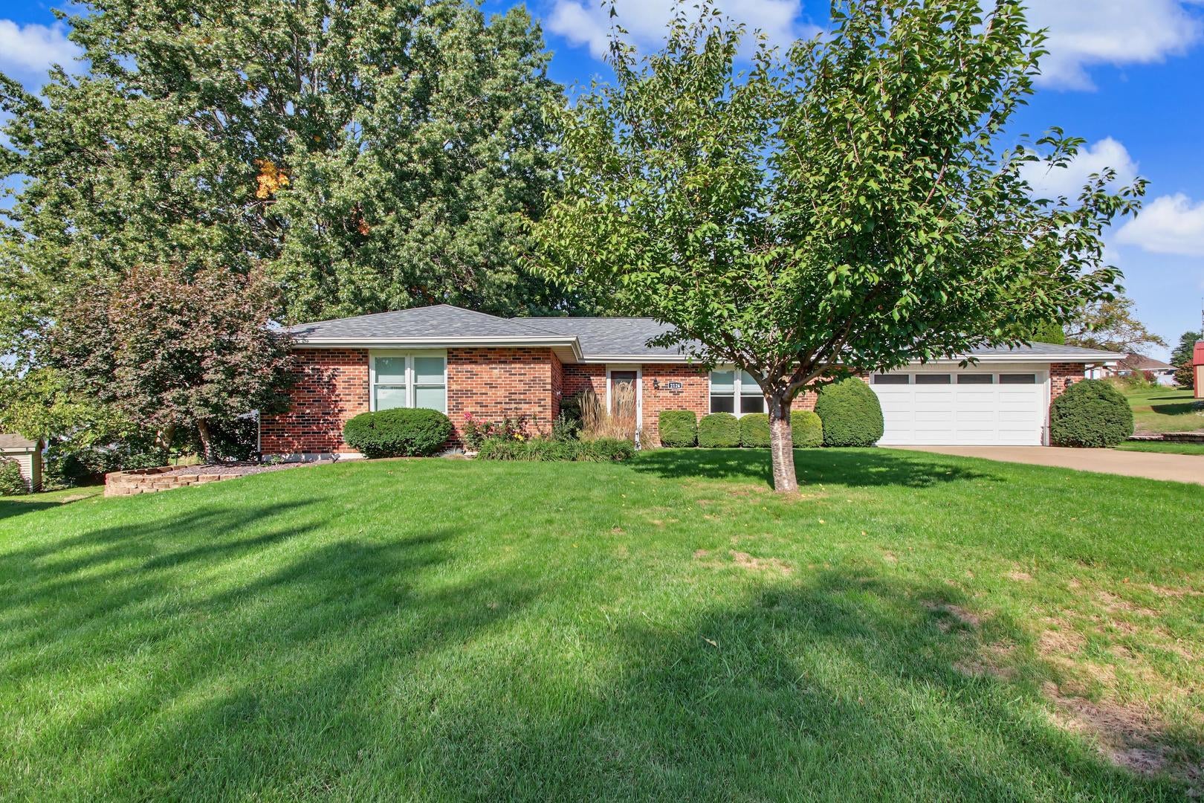
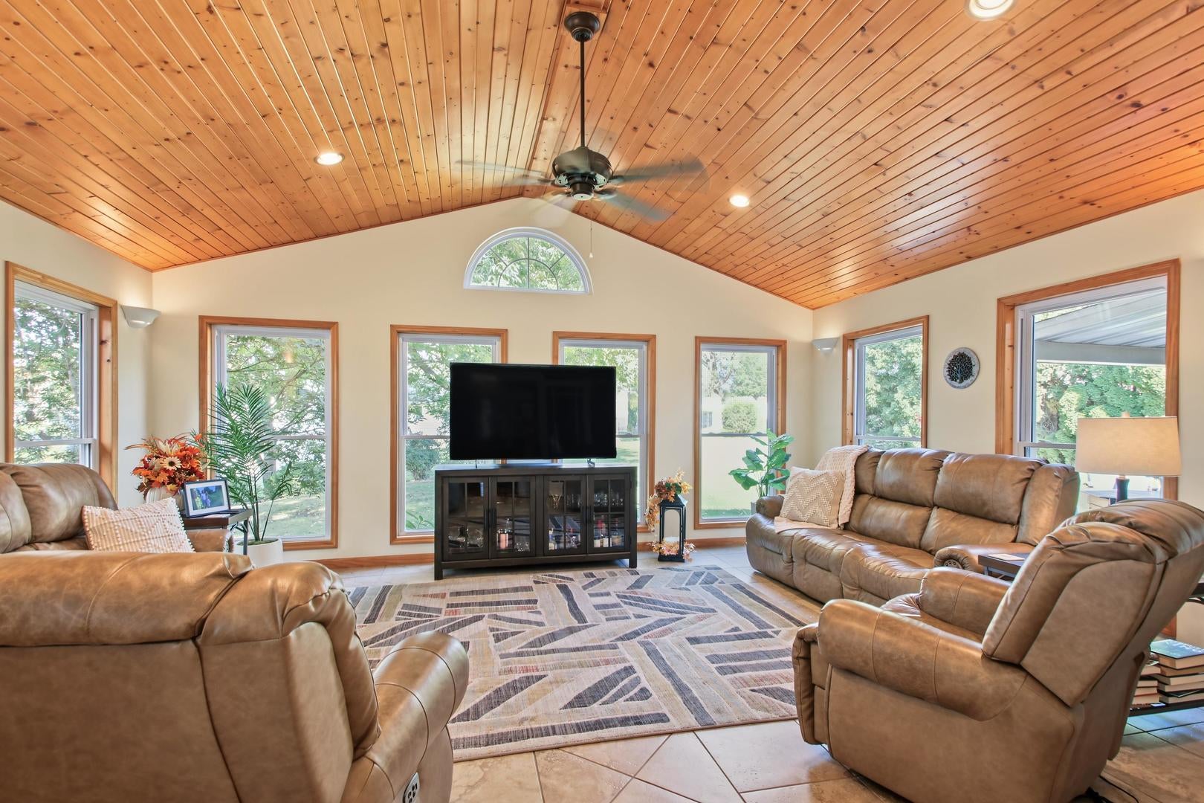
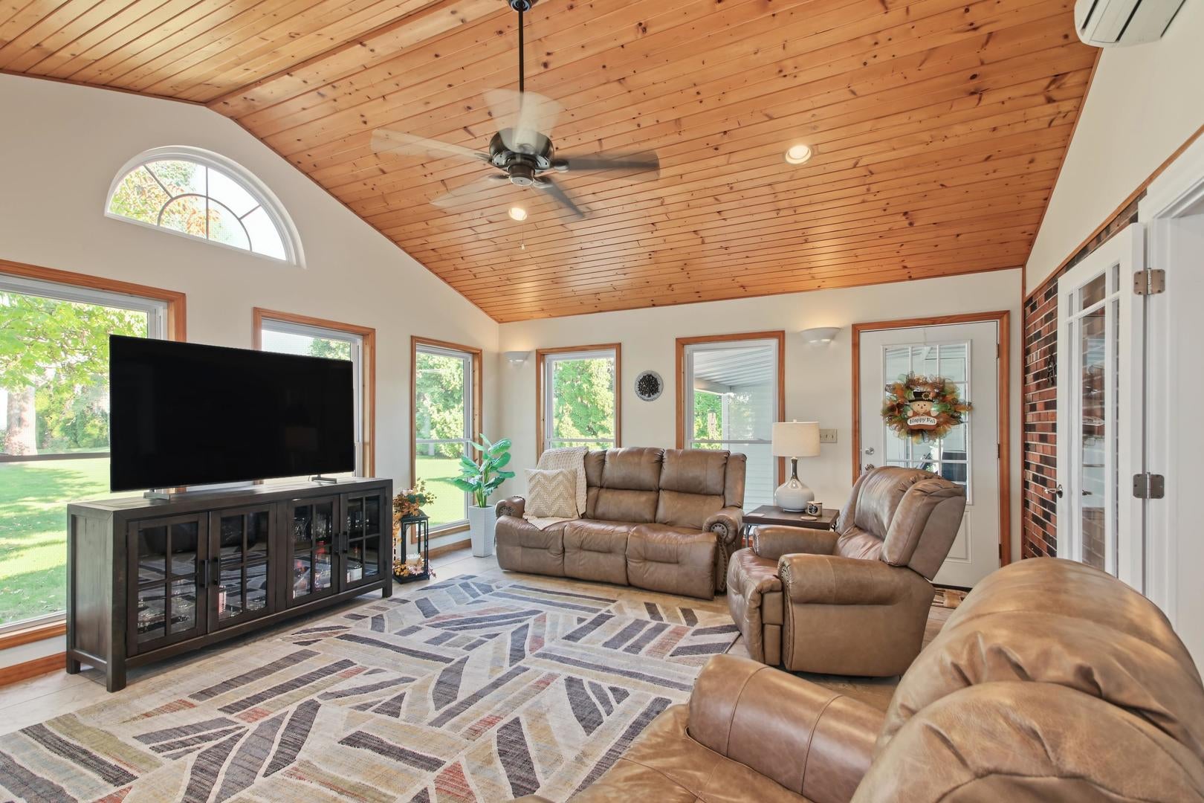
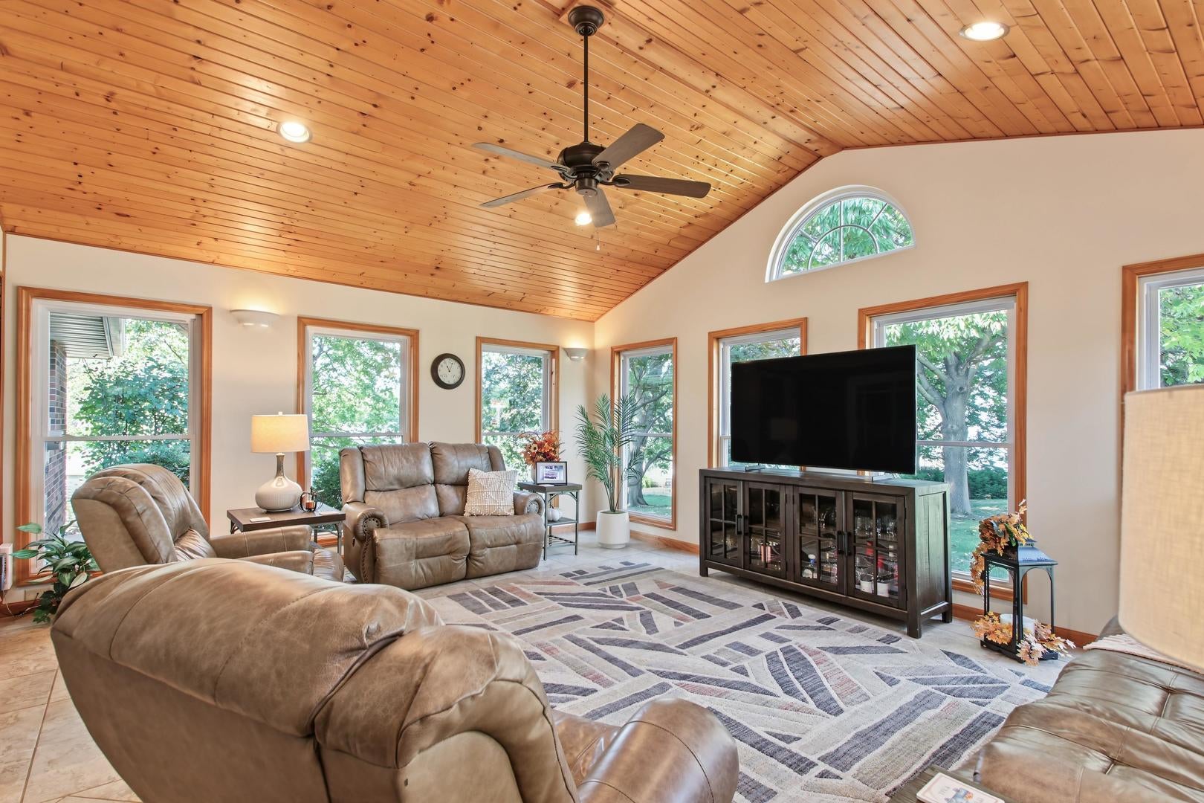
Beautifully maintained three-bedroom, two-bath ranch home with over 1900 square feet, located in a desirable subdivision! This lovely home has been meticulously cared for and offers a wonderful combination of comfortable living space, thoughtful updates, and beautiful outdoor surroundings. The highlight is the fantastic 16' x 20' four-season sunroom addition, featuring a vaulted ceiling and an abundance of natural light. Added in 2007, this inviting space is perfect for relaxing or entertaining year-round. Inside, you'll find engineered hardwood flooring, solid-surface kitchen countertops, and beautifully updated bathrooms, including a primary bath with an onyx shower. Numerous improvements include a new roof in 2016, replacement windows (excluding the sunroom) and a new garage door in 2017, and hardwood flooring and primary bath updates in 2015. Additional features include two heat pumps, an irrigation system, LeafFilter gutter guards, and extra storage space adjoining the garage. Outside, enjoy a beautifully landscaped yard with mature trees, a lovely patio, and wonderful space for outdoor entertaining. With its excellent location, exceptional care, and impressive four-season sunroom, this is a home you'll want to see!

Save
Ask
Tour
Hide
Share
Listing Snapshot
Price 
$289,900
Days On Site 
0 Days
Bedrooms 
3
Inside Area (SqFt) 
1,909 sqft
Total Baths 
2
Full Baths 
2
Partial Baths 
N/A
Lot Size 
0.4 Acres
Year Built 
1984
MLS Number 
12786634
Status 
Active
Property Tax 
$4,602
HOA/Condo/Coop Fees 
N/A
Sq Ft Source 
Appraiser
Friends & Family
Recent Activity
3 hours agoListing updated with changes from the MLS
3 hours agoListing first seen on site
General Features
Acres 
0.4
Attached Garage 
Yes
Garage 
Yes
Garage Spaces 
2
Parking 
Garage Door OpenerAttachedGarage
Parking Spaces 
2
Property Sub Type 
Single Family Residence
Sewer 
Public Sewer
SqFt Total 
1909
Style 
Ranch
Water Source 
Public
Interior Features
Appliances 
RangeMicrowaveDishwasherRefrigeratorWasherDryer
Basement 
None
Cooling 
Ceiling Fan(s)Central Air
Fireplace 
Yes
Fireplace Features 
Living RoomElectric
Fireplaces 
1
Flooring 
Hardwood
Heating 
ElectricHeat Pump
Interior 
Vaulted Ceiling(s)
Laundry Features 
In Kitchen
Bedroom 2 
Dimensions - 12X14Level - Main
Bedroom 3 
Dimensions - 12X12Level - Main
Bedroom 4 
Dining Room 
Dimensions - 15X12Level - Main
Family Room 
Dimensions - 20X16Level - Main
Kitchen 
Dimensions - 11X12Level - MainDescription - SolidSurfaceCounter
Laundry 
Living Room 
Dimensions - 12X21Level - Main
Master Bedroom 
Dimensions - 16X12Level - Main
Save
Ask
Tour
Hide
Share
Exterior Features
Construction Details 
Vinyl SidingBrick
Lot Features 
Irregular Lot
Other Structures 
None
Patio And Porch 
Patio
Roof 
Asphalt
Community Features
MLS Area 
Quincy
School District 
Quincy High School
Township 
Quincy
Schools
School District
Quincy High School
Elementary School
Baldwin Elementary School
Middle School
Unknown
High School
Quincy High School
Listing Courtesy of MRED as distributed by MLS Grid of Century 21 Broughton Team


Based on information submitted to the MLS GRID as of 2026-10-19 10:31 PM UTC. All data is obtained from various sources and may not have been verified by broker or MLS GRID. Supplied Open House Information is subject to change without notice. All information should be independently reviewed and verified for accuracy. Properties may or may not be listed by the office/agent presenting the information.
Last checked: 2026-10-19 10:31 PM UTC
MRED DMCA Copyright Information Copyright © 2026 Midwest Real Estate Data LLC. All rights reserved.

Neighborhood & Commute
Source: Walkscore
Save
Ask
Tour
Hide
Share
Scroll to Top