Save
Ask
Tour
Hide
Share
$610,000
1 Day On Site

1111 S Wabash Avenue 2801
Chicago, IL 60605

For Sale|Condominium|Active
3
Beds
3
Total Baths
2
Full Baths
1
Partial Bath
1,725
SqFt
$354
/SqFt
2003
Built
County:
Cook
Listing Courtesy of MRED as distributed by MLS Grid of Berkshire Hathaway HomeServices Chicago
Call Now: 630-796-4086
Is this the listing for you? We can help make it yours.
630-796-4086
1111 S Wabash Avenue 28011111 S Wabash Avenue 28011111 S Wabash Avenue 28011111 S Wabash Avenue 2801
Save
Ask
Tour
Hide
Share

Mortgage Calculator

Monthly Payment (Est.)

Enter an interest rate to see your estimated monthly payment.
Calculator powered by Showcase IDX, a Constellation1 Company. Copyright ©2026 Information is deemed reliable but not guaranteed.

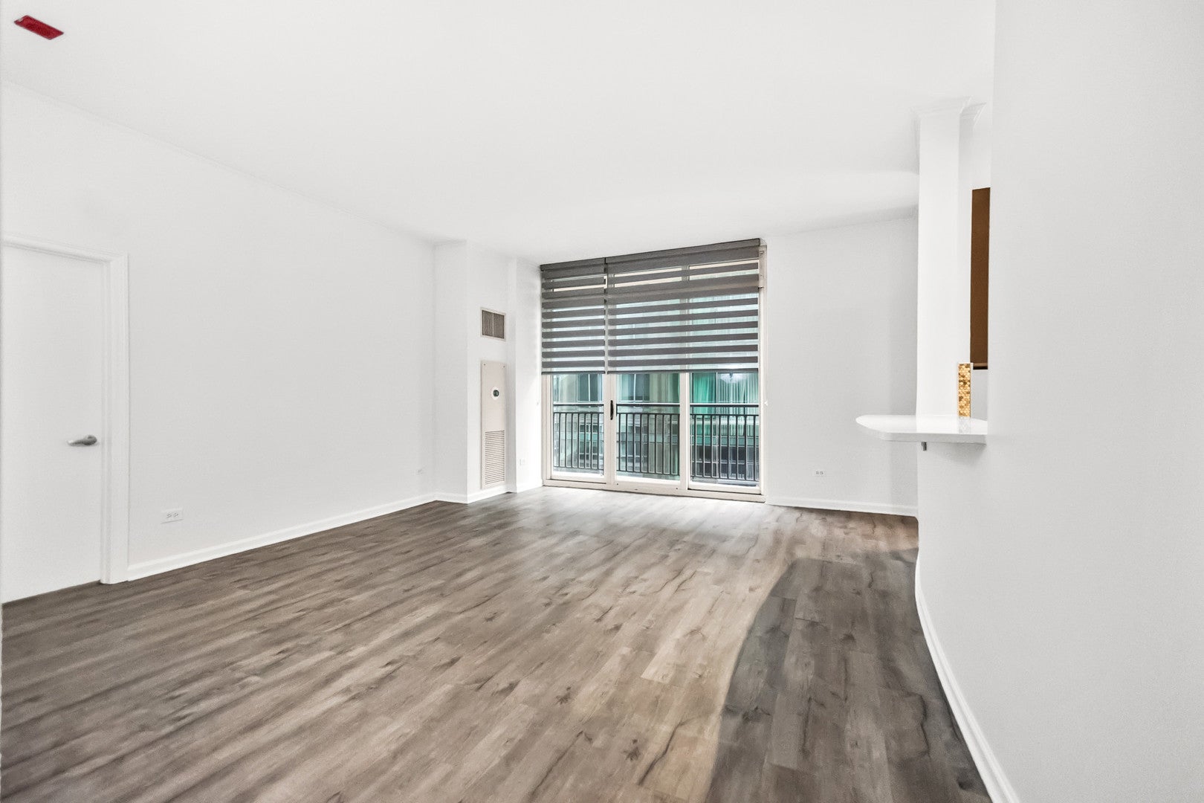
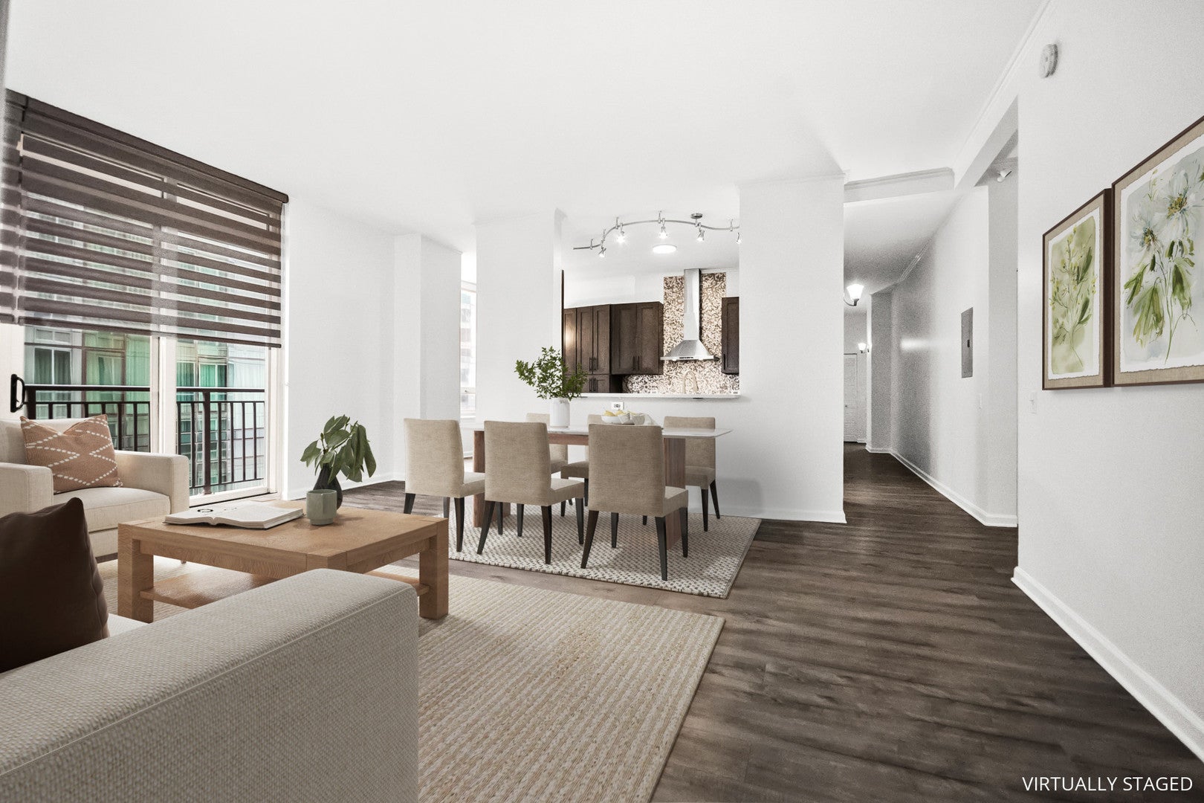
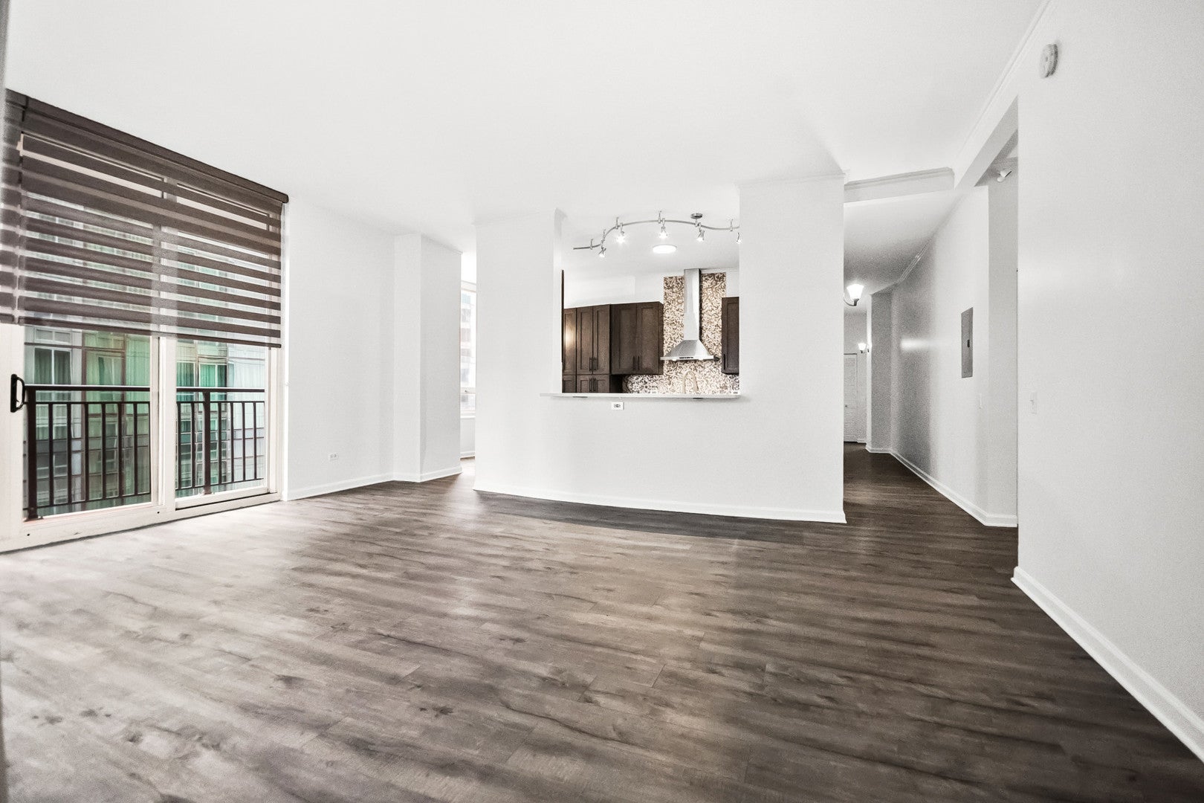
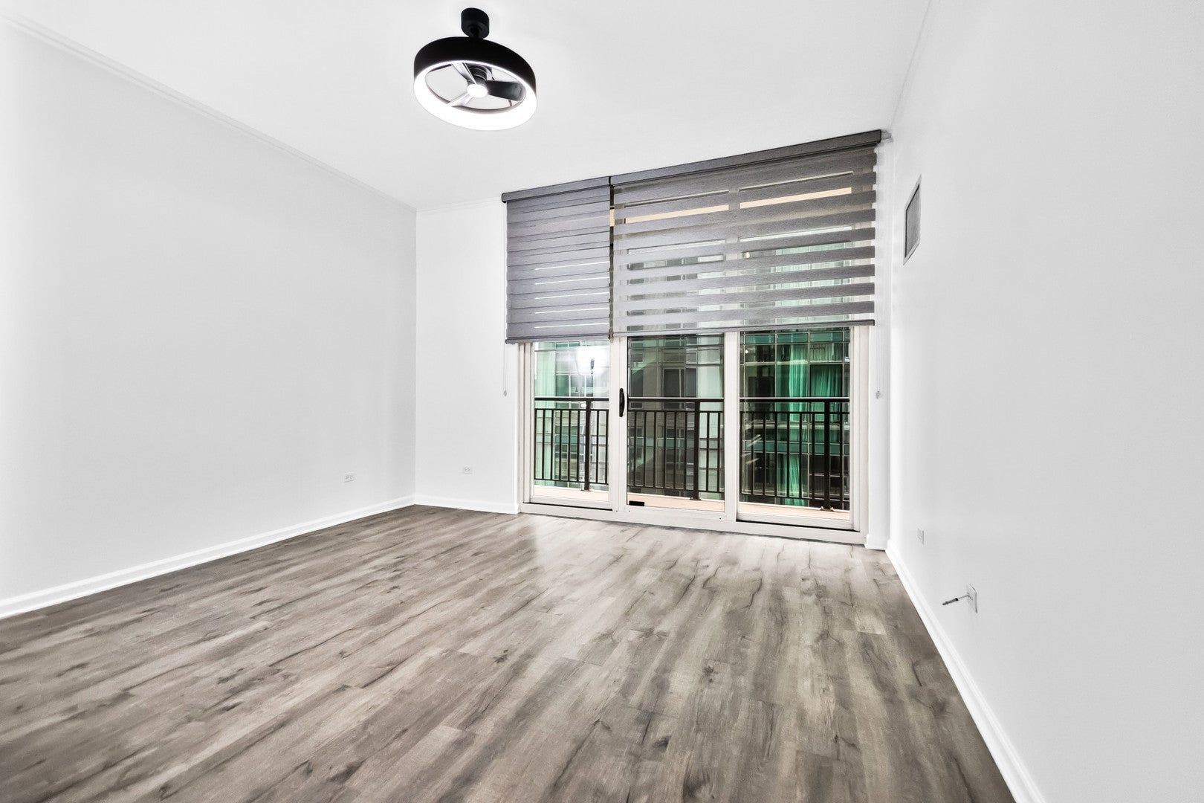
Welcome! Your full amenity, luxury high rise living awaits you right here. Move in ready with very nice touches. Included are 10 ft ceilings, high-quality laminate flooring, recently remodeled kitchen, and tasteful window coverings. Location can't be beat with grocery stores, dining, shopping, theaters, museums, lake front, transportation, Grant Park are all in walking distance. There's a peek of Lake Michigan from one of the bedrooms and the balcony. Lake Shore Dr. is easily accessible as well as the expressways. With the accessible Orange, Green and Red Lines, there's no real need for an automobile. Assessments include business center, heat, a/c, basic cable, 24-hour door staff, and an on-site property manager. Package delivery is safe as packages are delivered to the Dry Cleaners.

Save
Ask
Tour
Hide
Share
Listing Snapshot
Price 
$610,000
Days On Site 
1 Day
Bedrooms 
3
Inside Area (SqFt) 
1,725 sqft
Total Baths 
3
Full Baths 
2
Partial Baths 
1
Lot Size 
N/A
Year Built 
2003
MLS Number 
12783346
Status 
Active
Property Tax 
$11,510
HOA/Condo/Coop Fees 
$1,127 monthly
Sq Ft Source 
Assessor
Friends & Family
Recent Activity
17 hours agoListing updated with changes from the MLS
yesterdayListing first seen on site
General Features
Attached Garage 
Yes
Garage 
Yes
Garage Spaces 
1
Number Of Stories 
34
Parking 
AttachedGarage
Parking Spaces 
1
Pets 
Dogs OKNumber Limit
Property Sub Type 
Condominium
Sewer 
Public Sewer
Water Source 
Public
Interior Features
Appliances 
RangeMicrowaveDishwasherRefrigeratorWasherDryerDisposalWine RefrigeratorRange Hood
Basement 
None
Cooling 
Ceiling Fan(s)Central Air
Electric 
Circuit Breakers
Heating 
Electric
Laundry Features 
Main LevelWasher HookupIn Unit
Window Features 
DrapesWindow Treatments
Bedroom 2 
Dimensions - 10X15
Bedroom 3 
Dimensions - 15X12
Bedroom 4 
Dining Room 
Dimensions - COMBO
Family Room 
Kitchen 
Dimensions - 14X8Description - Eating Area-Table Space
Laundry 
Dimensions - 4X6
Living Room 
Dimensions - 15X18
Master Bedroom 
Dimensions - 13X12
Save
Ask
Tour
Hide
Share
Exterior Features
Construction Details 
Brick
Windows/Doors 
DrapesWindow Treatments
Community Features
Association Amenities 
Party RoomPoolFitness Center
Association Fee 
$1127.0
Association Fee Frequency 
Monthly
MLS Area 
CHI - Loop
School District 
299
Township 
South Chicago
Schools
School District
299
Elementary School
Unknown
Middle School
Unknown
High School
Unknown
Listing Courtesy of MRED as distributed by MLS Grid of Berkshire Hathaway HomeServices Chicago


Based on information submitted to the MLS GRID as of 2026-10-21 01:07 AM UTC. All data is obtained from various sources and may not have been verified by broker or MLS GRID. Supplied Open House Information is subject to change without notice. All information should be independently reviewed and verified for accuracy. Properties may or may not be listed by the office/agent presenting the information.
Last checked: 2026-10-21 01:07 AM UTC
MRED DMCA Copyright Information Copyright © 2026 Midwest Real Estate Data LLC. All rights reserved.

Neighborhood & Commute
Source: Walkscore
Save
Ask
Tour
Hide
Share
Scroll to Top