Save
Ask
Tour
Hide
Share
$399,900
4 Days On Site

7843 W Cressett Drive
Elmwood Park, IL 60707

For Sale|Single Family Residence|Active
3
Beds
2
Total Baths
2
Full Baths
1,398
SqFt
$286
/SqFt
1928
Built
Subdivision:
Westwood
County:
Cook
Listing Courtesy of MRED as distributed by MLS Grid of RE/MAX Suburban
Call Now: 630-796-4086
Is this the listing for you? We can help make it yours.
630-796-4086
Upcoming Open Houses
Sat, Oct 10, 2:00 PM - 4:00 PM
7843 W Cressett Drive7843 W Cressett Drive7843 W Cressett Drive7843 W Cressett Drive
Save
Ask
Tour
Hide
Share

Mortgage Calculator

Monthly Payment (Est.)

Enter an interest rate to see your estimated monthly payment.
Calculator powered by Showcase IDX, a Constellation1 Company. Copyright ©2026 Information is deemed reliable but not guaranteed.

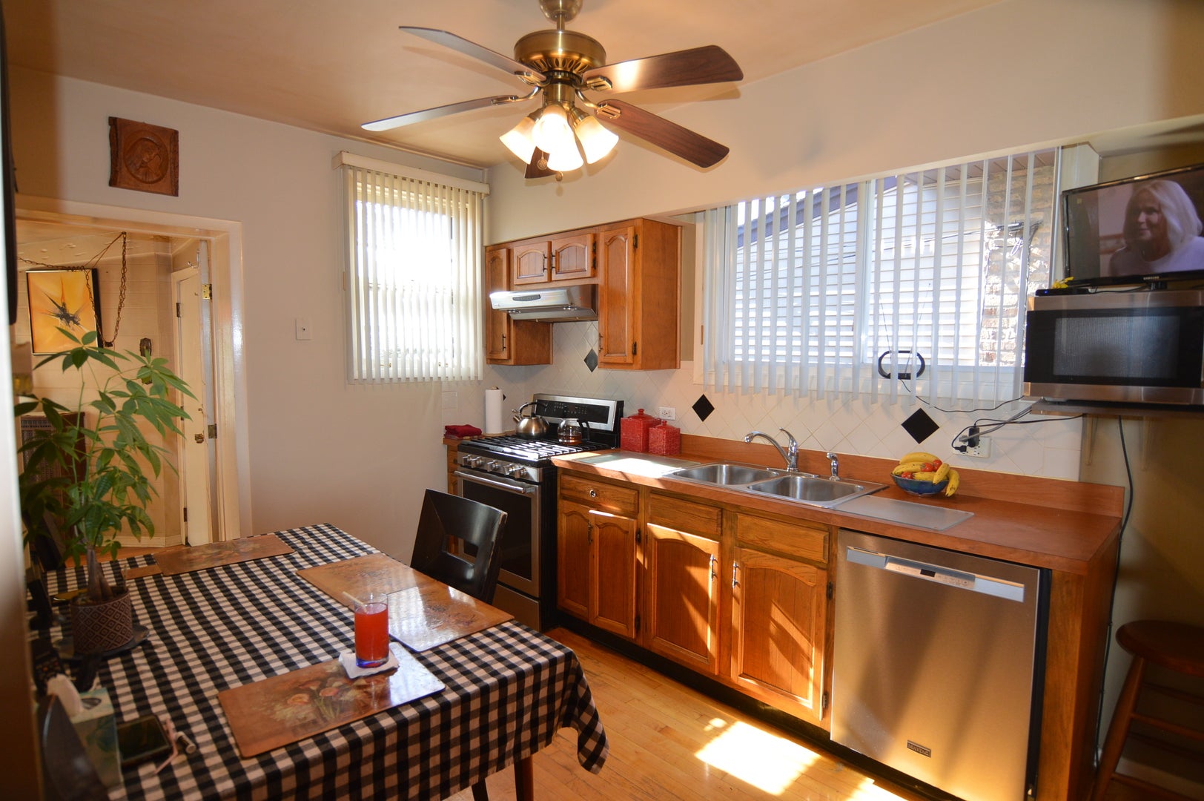
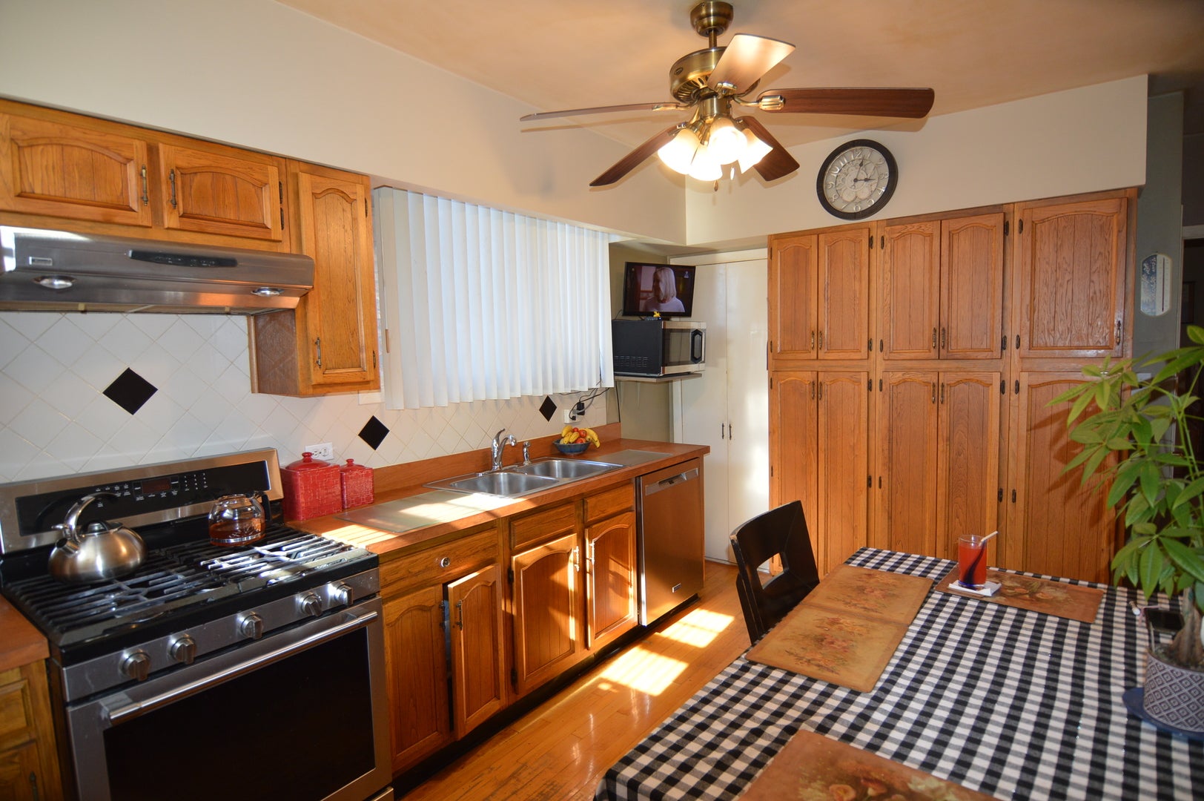
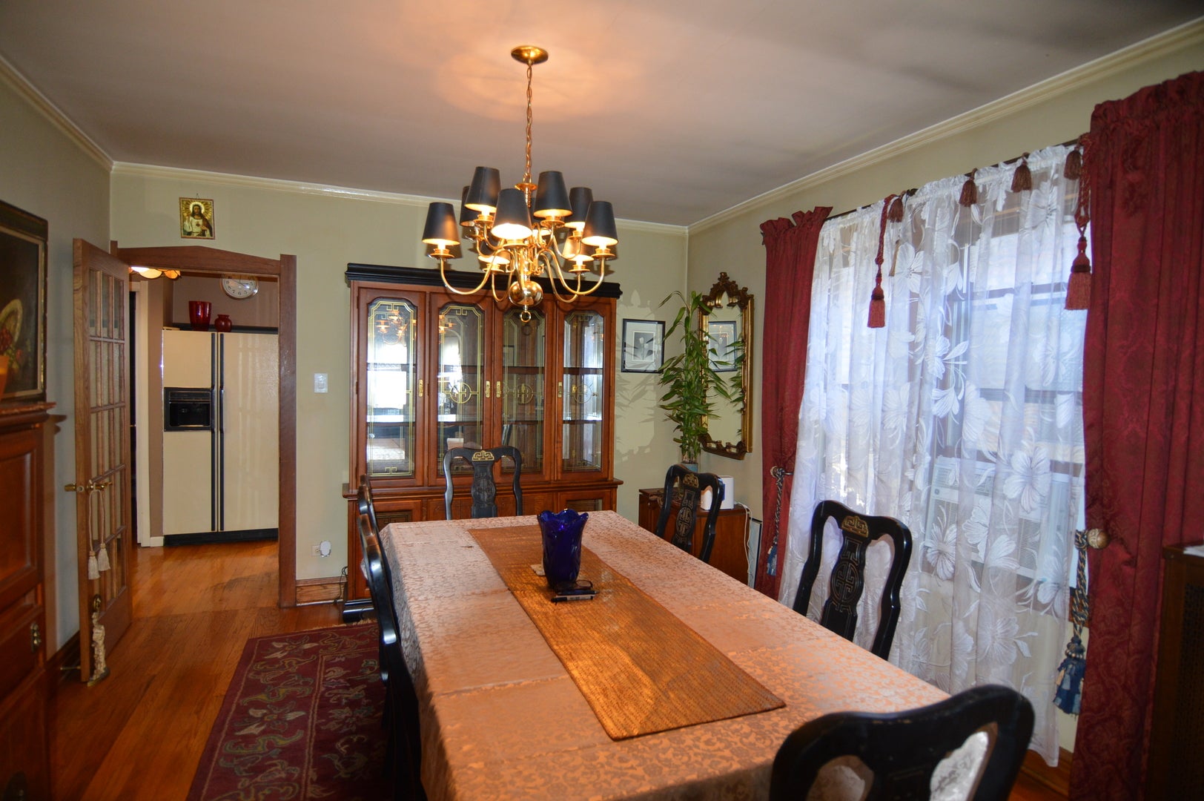
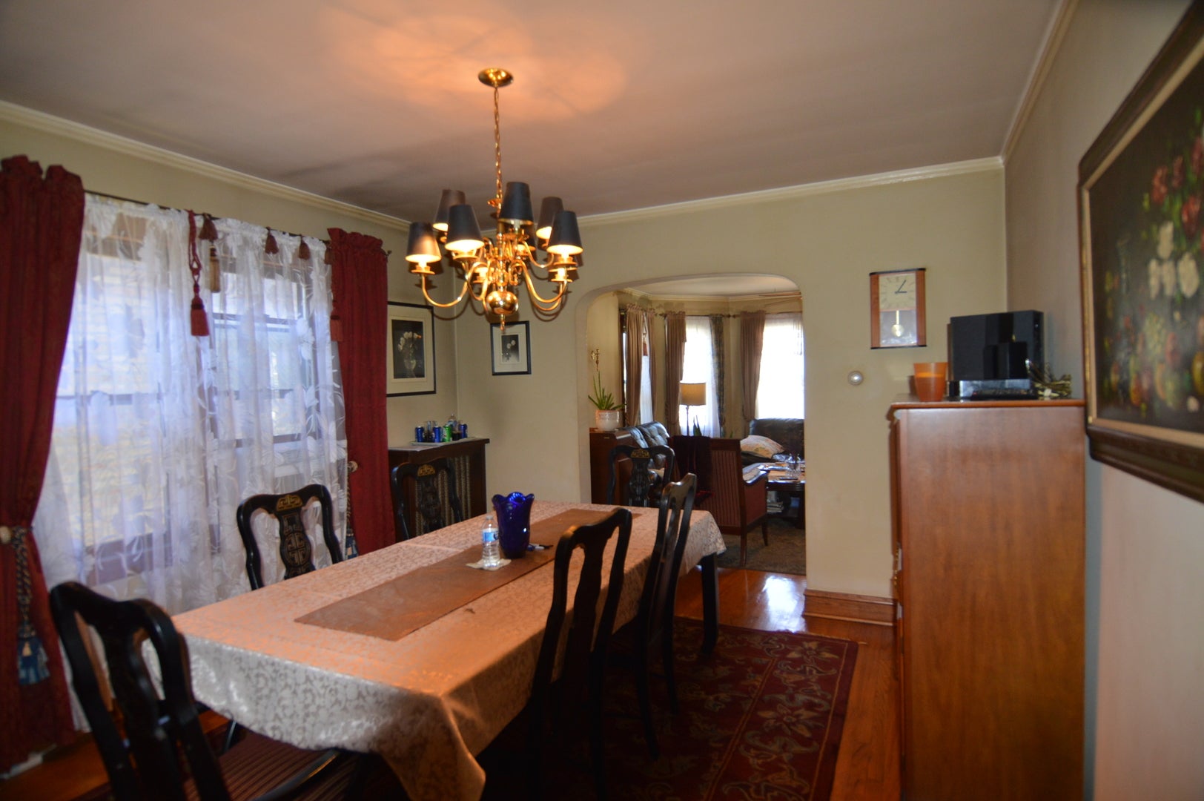
This all-brick bungalow has been so well cared for, and you can feel it in every space. With 3/4 spacious bedrooms and 2 full bathrooms. The main floor has that warm, welcoming feel with hardwood floors and a bright living and dining space where you can picture holidays, dinners, and everyday moments. This spacious kitchen with a perfect flow to an office or additional entertaining/lower level bonus/office/den area space has stairs to 2nd level with full 2nd living room area and 2nd kitchen area (now used as spare bonus room) can be 4th bedroom or 2nd office/den. This home was once a 2 flat (still has separate electric meters & panels) and has been converted to single family but the separation from lower level to upper would make it a great in-law-arrangement if needed. Both full bathrooms on 1st & 2nd levels have been all updated with beautiful ceramic tiles. Huge full basement has work area large cedar closet for additional storage and can be finished in future. Dormers on both sides separate this from others in area and makes for very spacious 2nd level. This is truly a home you must see to appreciate as there is way too much to list all. Set your showing before its gone!

Save
Ask
Tour
Hide
Share
Listing Snapshot
Price 
$399,900
Days On Site 
4 Days
Bedrooms 
3
Inside Area (SqFt) 
1,398 sqft
Total Baths 
2
Full Baths 
2
Partial Baths 
N/A
Lot Size 
N/A
Year Built 
1928
MLS® Number 
12776374
Status 
Active
Property Tax 
$8,075
HOA/Condo/Coop Fees 
N/A
Sq Ft Source 
Assessor
Friends & Family
Recent Activity
yesterdayListing updated with changes from the MLS®
5 days agoListing first seen on site
General Features
Foundation 
Concrete Perimeter
Garage 
Yes
Garage Spaces 
1
Parking 
DetachedGarage
Parking Spaces 
1
Property Sub Type 
Single Family Residence
Sewer 
Public Sewer
Style 
Bungalow
Water Source 
Public
Interior Features
Appliances 
RangeMicrowaveDishwasherRefrigeratorWasherDryer
Basement 
FinishedFull
Cooling 
Window Unit(s)
Heating 
Hot WaterNatural GasSteam
Interior 
Entrance Foyer
Window Features 
Screens
Bedroom 2 
Dimensions - 10X11Level - Main
Bedroom 3 
Dimensions - 12X18Level - Second
Bedroom 4 
Bonus Room 
Dimensions - 15X11Level - Main
Den 
Dimensions - 10X14Level - Main
Dining Room 
Dimensions - 12X14Level - Main
Family Room 
Foyer 
Dimensions - 7X4Level - Main
Kitchen 
Dimensions - 9X13Level - MainDescription - Eating Area-Table Space
Kitchen- 2nd 
Dimensions - 9X11Level - Second
Laundry 
Dimensions - 10X15Level - Basement
Living Room 
Dimensions - 16X17Level - Main
Master Bedroom 
Dimensions - 10X12Level - Main
Save
Ask
Tour
Hide
Share
Exterior Features
Construction Details 
Brick
Patio And Porch 
Patio
Roof 
Asphalt
Windows/Doors 
Screens
Community Features
MLS Area 
Elmwood Park
School District 
401
Township 
Leyden
Schools
School District
401
Elementary School
Unknown
Middle School
Unknown
High School
Unknown
Listing Courtesy of MRED as distributed by MLS Grid of RE/MAX Suburban


Based on information submitted to the MLS GRID as of 2026-10-08 12:24 PM UTC. All data is obtained from various sources and may not have been verified by broker or MLS GRID. Supplied Open House Information is subject to change without notice. All information should be independently reviewed and verified for accuracy. Properties may or may not be listed by the office/agent presenting the information.
Last checked: 2026-10-08 12:24 PM UTC
MRED DMCA Copyright Information Copyright © 2026 Midwest Real Estate Data LLC. All rights reserved.

Neighborhood & Commute
Source: Walkscore
Save
Ask
Tour
Hide
Share
Scroll to Top