Save
Ask
Tour
Hide
Share
$209,900
4 Days On Site

108 Sunset Court
Fisher, IL 61843

For Sale|Townhouse|Active
2
Beds
2
Total Baths
2
Full Baths
1,355
SqFt
$155
/SqFt
2017
Built
Subdivision:
Heritage
County:
Champaign
Listing Courtesy of MRED as distributed by MLS Grid of Brenda Keith Realty INC
Call Now: 630-796-4086
Is this the listing for you? We can help make it yours.
630-796-4086
108 Sunset Court108 Sunset Court108 Sunset Court108 Sunset Court
Save
Ask
Tour
Hide
Share

Mortgage Calculator

Monthly Payment (Est.)

Enter an interest rate to see your estimated monthly payment.
Calculator powered by Showcase IDX, a Constellation1 Company. Copyright ©2026 Information is deemed reliable but not guaranteed.

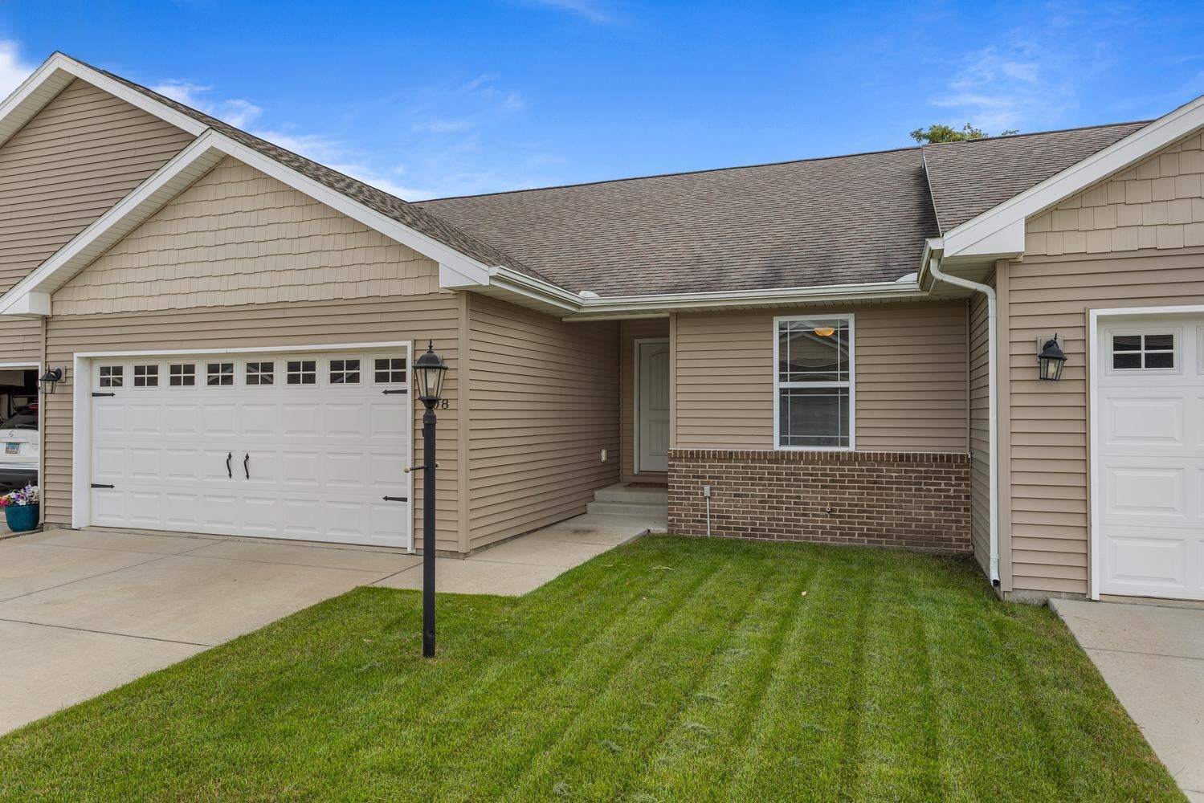
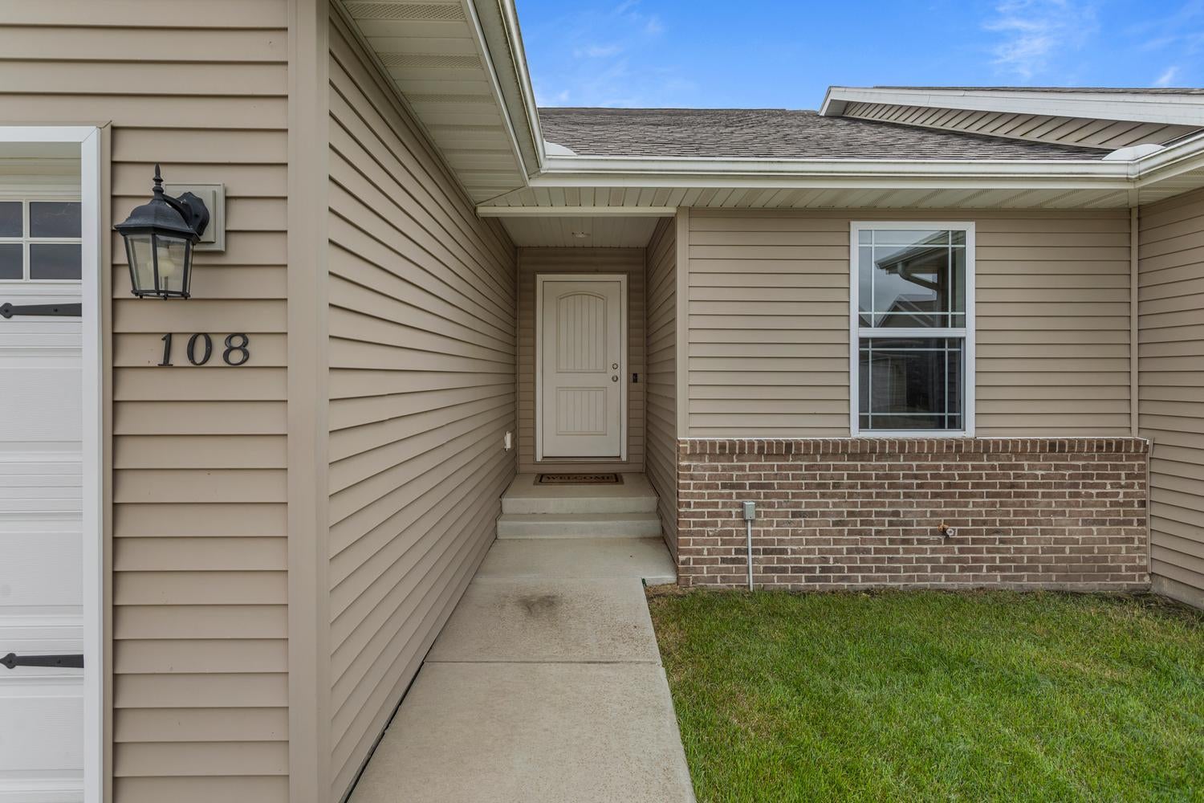
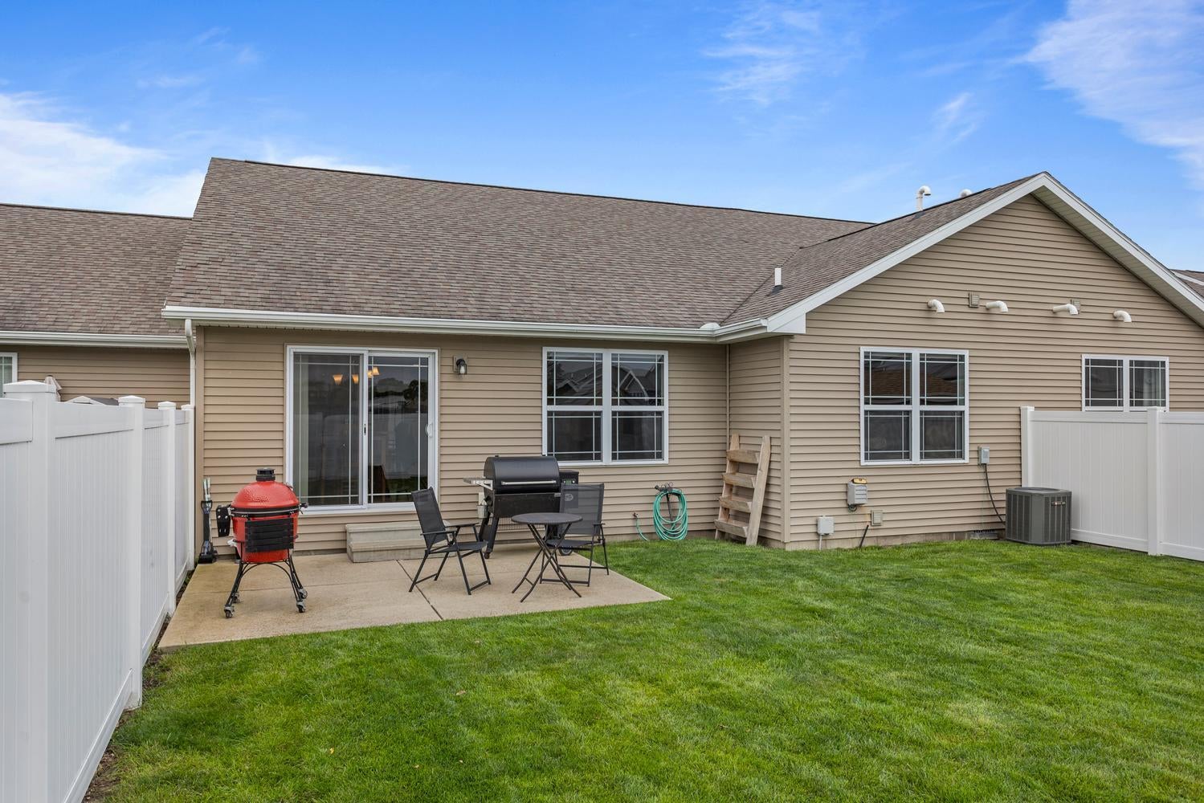
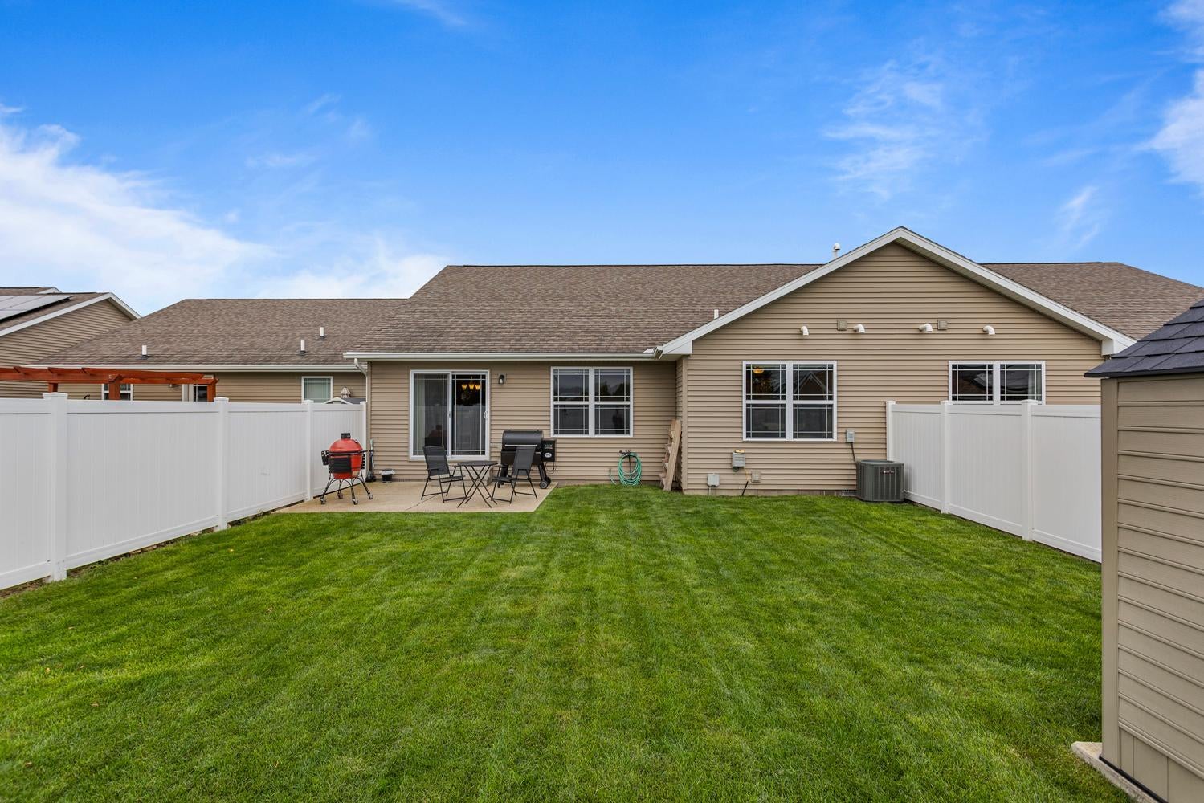
SERINITY on SUNSET COURT! Enjoy a PRIVATE COURT in this immaculate 2BR, 2BA, 2-Car zero-lot duplex. Modest size expected of duplex living but VERY spacious with CATHEDRAL CEILING in the Kitchen/Great room living space and highly desired SPLIT BEDROOM FLOORPLAN. Upon entering you're greeted by EXTRA WIDE HALLYWAY and immediately to the right is the second bedroom and FULL HALL BATH. Every direction you turn there's a closet so unbelievable STORAGE! To the left is garage entry and LAUNDRY ROOM. Continue into the Great Room and you absolutely feel the space. Exit into VINYL FENCED-IN BACKYARD with PATIO, GARDEN SHED and a lawn that makes you look twice, so beautifully maintained you will first think it's sod! The Primary Suite is spacious, comfy and cozy with WIC. (Dresser in WIC not included) All the comforts of home right here at 108 SUNSET COURT in Fisher. Catch it while ya can!

Save
Ask
Tour
Hide
Share
Listing Snapshot
Price 
$209,900
Days On Site 
4 Days
Bedrooms 
2
Inside Area (SqFt) 
1,355 sqft
Total Baths 
2
Full Baths 
2
Partial Baths 
N/A
Lot Size 
N/A
Year Built 
2017
MLS® Number 
12776296
Status 
Active
Property Tax 
$3,751
HOA/Condo/Coop Fees 
N/A
Sq Ft Source 
Builder
Friends & Family
Recent Activity
yesterdayListing updated with changes from the MLS®
5 days agoListing first seen on site
General Features
Attached Garage 
Yes
Direction Faces 
West
Garage 
Yes
Garage Spaces 
2
Number Of Stories 
1
Parking 
ConcreteGarage Door OpenerAttachedGarage
Parking Spaces 
2
Pets 
Cats OKDogs OK
Property Sub Type 
Townhouse
Sewer 
Public Sewer
SqFt Total 
1355
Water Source 
Public
Interior Features
Appliances 
RangeMicrowaveDishwasherRefrigeratorDisposalStainless Steel Appliance(s)
Basement 
Sump PumpNone
Cooling 
Ceiling Fan(s)Central Air
Heating 
Natural Gas
Interior 
Vaulted Ceiling(s)Walk-In Closet(s)
Laundry Features 
Washer Hookup
Bedroom 2 
Dimensions - 10X12Level - Main
Bedroom 3 
Bedroom 4 
Dining Room 
Dimensions - 11X11Level - Main
Family Room 
Kitchen 
Dimensions - 11X12Level - MainDescription - Island
Laundry 
Dimensions - 5X6Level - Main
Living Room 
Dimensions - 11X20Level - Main
Master Bedroom 
Dimensions - 12X19Level - Main
Save
Ask
Tour
Hide
Share
Exterior Features
Construction Details 
Vinyl SidingBrick
Patio And Porch 
Patio
Roof 
Asphalt
Community Features
MLS Area 
Northern Champaign County / Ford County
School District 
Fisher Jr./Sr. High School
Township 
Brown
Schools
School District
Fisher Jr./Sr. High School
Elementary School
Fisher Grade School
Middle School
Fisher Jr./Sr. High School
High School
Fisher Jr./Sr. High School
Listing Courtesy of MRED as distributed by MLS Grid of Brenda Keith Realty INC


Based on information submitted to the MLS GRID as of 2026-10-08 01:44 PM UTC. All data is obtained from various sources and may not have been verified by broker or MLS GRID. Supplied Open House Information is subject to change without notice. All information should be independently reviewed and verified for accuracy. Properties may or may not be listed by the office/agent presenting the information.
Last checked: 2026-10-08 01:44 PM UTC
MRED DMCA Copyright Information Copyright © 2026 Midwest Real Estate Data LLC. All rights reserved.

Neighborhood & Commute
Source: Walkscore
Save
Ask
Tour
Hide
Share
Scroll to Top