Save
Ask
Tour
Hide
Share
$450,000
1 Day On Site

27055 W Hemlock Road
Channahon, IL 60410

For Sale|Single Family Residence|Active
5
Beds
3
Total Baths
2
Full Baths
1
Partial Bath
2,700
SqFt
$167
/SqFt
2005
Built
Subdivision:
Amberleigh Estates
County:
Grundy
Listing Courtesy of MRED as distributed by MLS Grid of Coldwell Banker Real Estate Group
Call Now: 630-796-4086
Is this the listing for you? We can help make it yours.
630-796-4086
27055 W Hemlock Road27055 W Hemlock Road27055 W Hemlock Road27055 W Hemlock Road
Save
Ask
Tour
Hide
Share

Mortgage Calculator

Monthly Payment (Est.)

Enter an interest rate to see your estimated monthly payment.
Calculator powered by Showcase IDX, a Constellation1 Company. Copyright ©2026 Information is deemed reliable but not guaranteed.

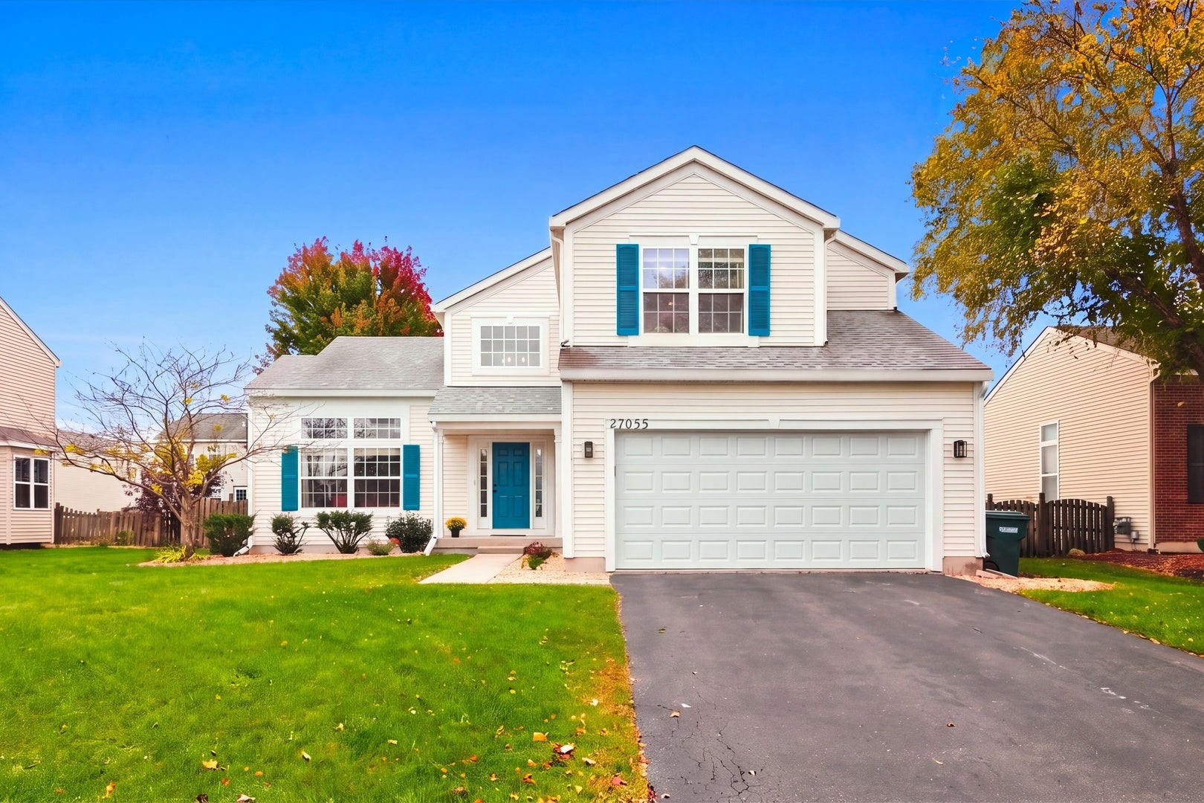
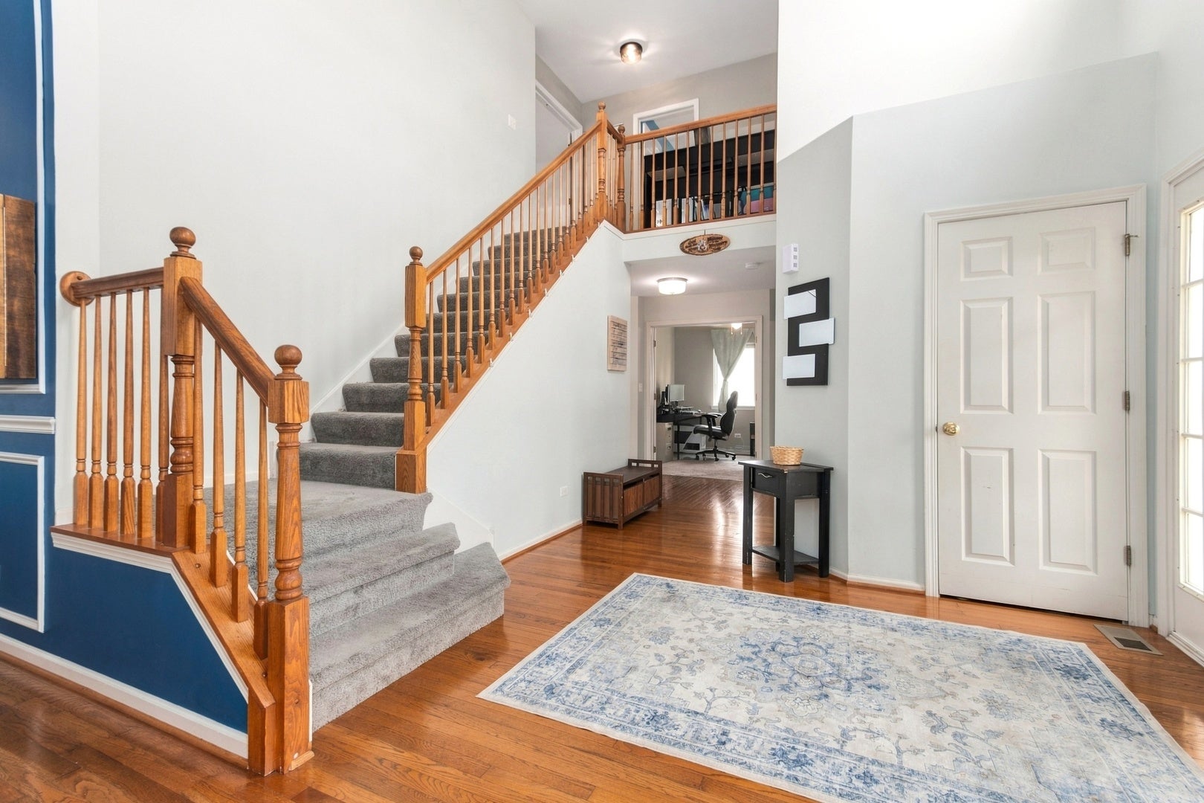
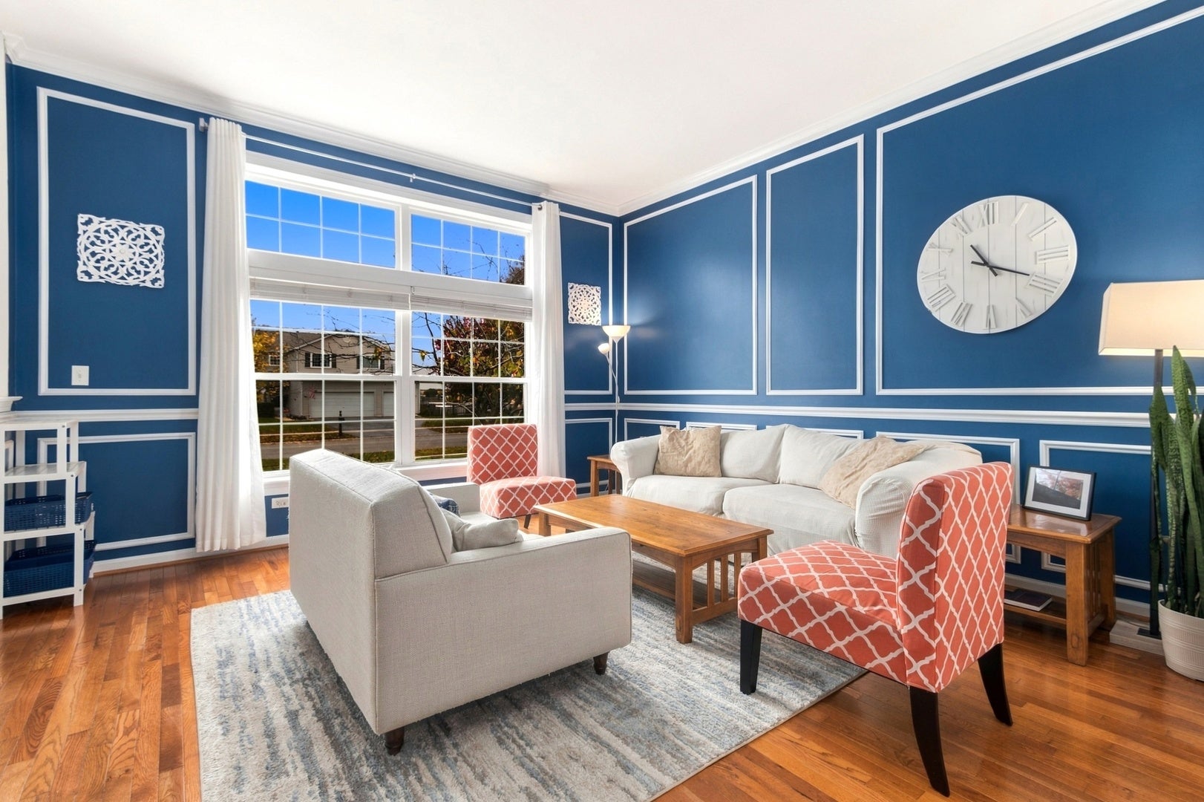
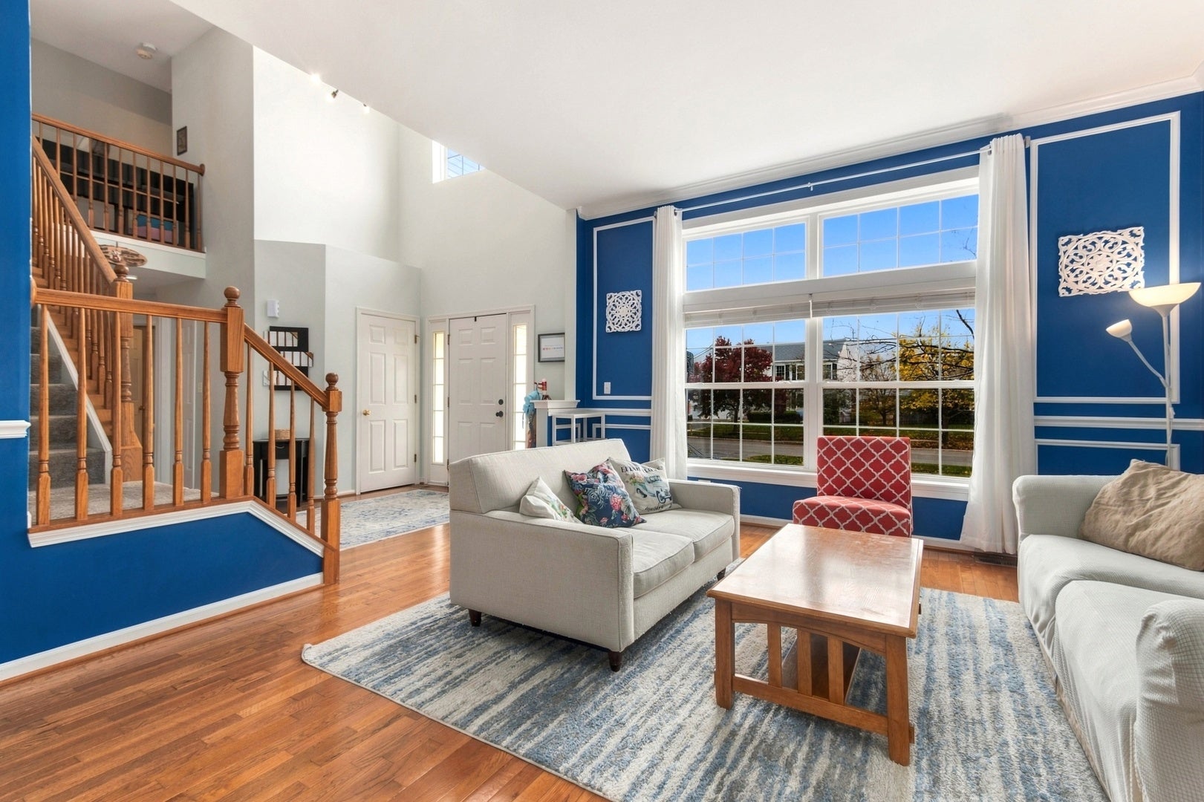
Welcome to 27055 Hemlock Road, a beautiful 7-bedroom single-family home in Channahon's Amberleigh Estates subdivision! Built in 2005, this spacious residence offers approximately 2,700 square feet of above-grade living space, 2.1 bathrooms, a partially finished full basement, and a 2-car garage. With soaring ceilings, abundant natural light, and versatile living areas, this home offers an exceptional combination of space, comfort, and functionality. Step inside the two-story entry and discover an open staircase, and hardwood floors that run throughout the main level. The living room with dramatic 12-foot ceilings and custom trim work flows into the dining room with modern fixture and large picture window. The kitchen features stainless steel appliances, pantry closet, and breakfast bar, and opens to the family room which overlooks the huge deck and fenced back yard. A versatile first-floor office offers flexibility as a potential 5th bedroom, guest room, or dedicated workspace. Upstairs, you'll find 4 generously sized bedrooms, including an expansive primary suite featuring a large walk-in closet and a private bathroom complete with dual vanities, a soaking tub, separate shower, and private water closet. The partially finished basement features 2 finished bedrooms, each with its own closet and egress window. With 1400 square feet of additional square footage below grade, there's abundant space for recreation and storage. Outside, enjoy a spacious fenced backyard designed for gathering and entertaining. A wood deck, outdoor bar with granite countertop, and generous yard create an inviting setting for outdoor dining, recreation, or simply unwinding. An attached 2-car garage has plenty of room for additional storage. This home is move-in ready! Schedule your showing today!

Save
Ask
Tour
Hide
Share
Listing Snapshot
Price 
$450,000
Days On Site 
1 Day
Bedrooms 
5
Inside Area (SqFt) 
2,700 sqft
Total Baths 
3
Full Baths 
2
Partial Baths 
1
Lot Size 
N/A
Year Built 
2005
MLS Number 
12774859
Status 
Active
Property Tax 
$9,558
HOA/Condo/Coop Fees 
$12.5 monthly
Sq Ft Source 
N/A
Friends & Family
Recent Activity
18 hours agoListing updated with changes from the MLS
yesterdayListing first seen on site
General Features
Attached Garage 
Yes
Direction Faces 
North
Garage 
Yes
Garage Spaces 
2
Parking 
AsphaltGarage Door OpenerAttachedGarage
Parking Spaces 
2
Property Sub Type 
Single Family Residence
Sewer 
Public Sewer
Water Source 
Public
Interior Features
Appliances 
Water SoftenerRangeMicrowaveDishwasherRefrigeratorDisposal
Basement 
Partially FinishedStorage SpaceFull
Cooling 
Ceiling Fan(s)Central Air
Flooring 
Hardwood
Interior 
Entrance FoyerCathedral Ceiling(s)Walk-In Closet(s)High CeilingsPantry
Laundry Features 
Main LevelGas Dryer Hookup
Window Features 
Screens
Bedroom 2 
Dimensions - 11X11
Bedroom 3 
Dimensions - 11X10
Bedroom 4 
Dimensions - 11X10
Bedroom 5 
Dimensions - 10X10
Bedroom 6 
Dimensions - 10X10
Bedroom 7 
Dimensions - 11X12
Dining Room 
Dimensions - 11X11
Family Room 
Dimensions - 16X17
Foyer 
Dimensions - 14X12
Kitchen 
Dimensions - 13X16Description - Eating Area-Table Space,Pantry-Closet
Laundry 
Dimensions - 6X8
Living Room 
Dimensions - 14X15
Master Bedroom 
Dimensions - 15X17
Save
Ask
Tour
Hide
Share
Exterior Features
Construction Details 
Vinyl Siding
Fencing 
Fenced
Patio And Porch 
Deck
Roof 
Asphalt
Windows/Doors 
Screens
Community Features
Accessibility Features 
Therapeutic Whirlpool
Association Fee 
$150.0
Association Fee Frequency 
Annually
Community Features 
ParkLakeCurbsSidewalksStreet Lights
MLS Area 
Channahon
School District 
Minooka Community High School
Township 
Aux Sable
Schools
School District
Minooka Community High School
Elementary School
Unknown
Middle School
Unknown
High School
Minooka Community High School
Listing Courtesy of MRED as distributed by MLS Grid of Coldwell Banker Real Estate Group


Based on information submitted to the MLS GRID as of 2026-10-21 01:34 AM UTC. All data is obtained from various sources and may not have been verified by broker or MLS GRID. Supplied Open House Information is subject to change without notice. All information should be independently reviewed and verified for accuracy. Properties may or may not be listed by the office/agent presenting the information.
Last checked: 2026-10-21 01:34 AM UTC
MRED DMCA Copyright Information Copyright © 2026 Midwest Real Estate Data LLC. All rights reserved.

Neighborhood & Commute
Source: Walkscore
Save
Ask
Tour
Hide
Share
Scroll to Top