Save
Ask
Tour
Hide
Share
$272,900
4 Days On Site

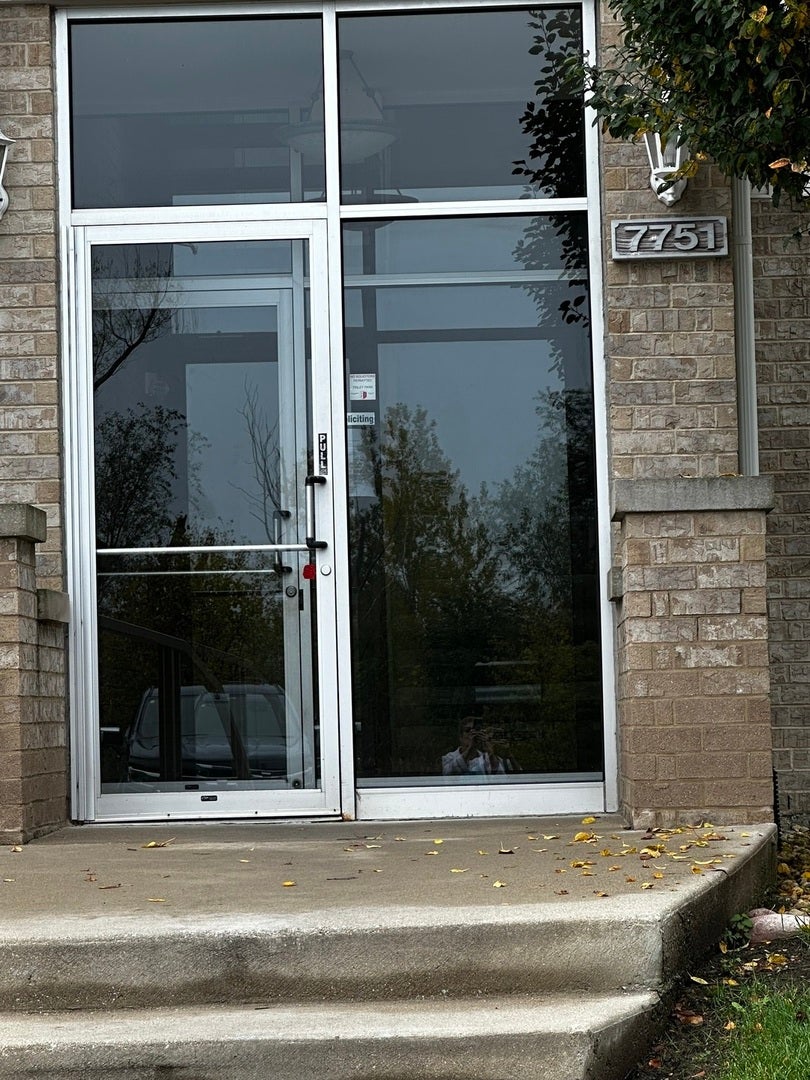
7751 Bristol Park Drive 4NW
Tinley Park, IL 60477

For Sale|Condominium|Active
2
Beds
2
Total Baths
2
Full Baths
1,500
SqFt
$182
/SqFt
1997
Built
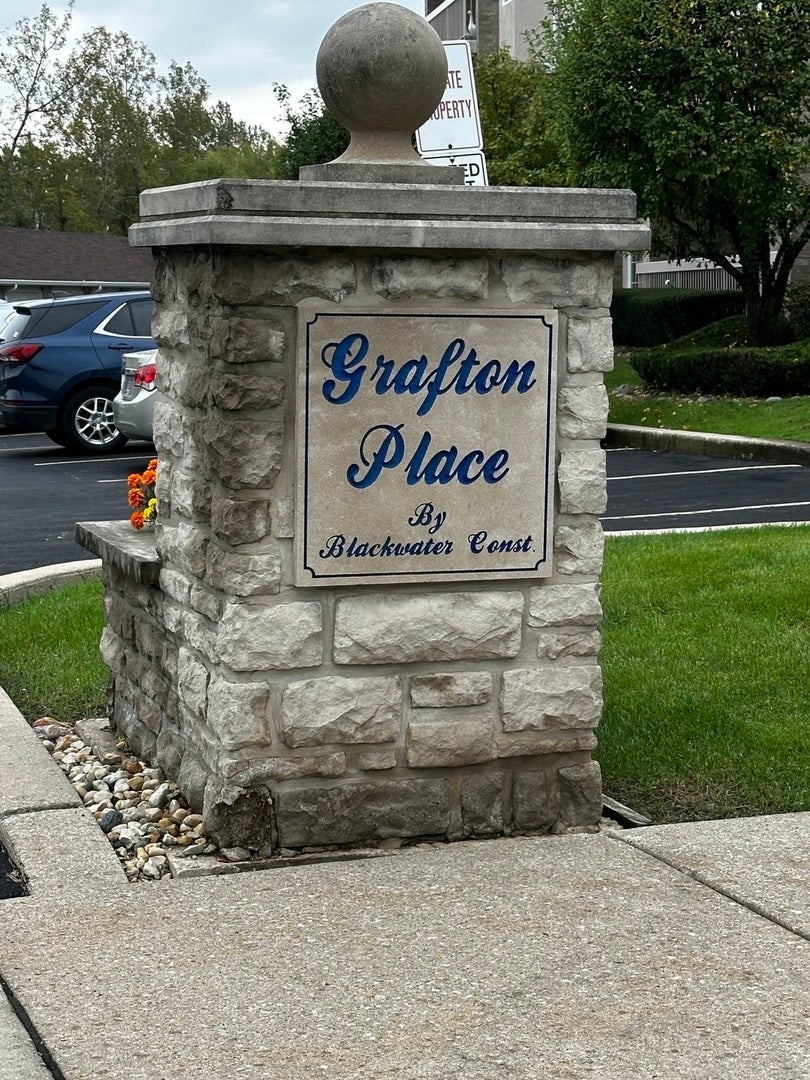
Subdivision:
Grafton Place
County:
Cook
Listing Courtesy of MRED as distributed by MLS Grid of Infiniti Properties, Inc.
Call Now: 630-796-4086
Is this the listing for you? We can help make it yours.
630-796-4086
7751 Bristol Park Drive 4NW7751 Bristol Park Drive 4NW7751 Bristol Park Drive 4NW7751 Bristol Park Drive 4NW
Save
Ask
Tour
Hide
Share

Mortgage Calculator

Monthly Payment (Est.)

Enter an interest rate to see your estimated monthly payment.
Calculator powered by Showcase IDX, a Constellation1 Company. Copyright ©2026 Information is deemed reliable but not guaranteed.

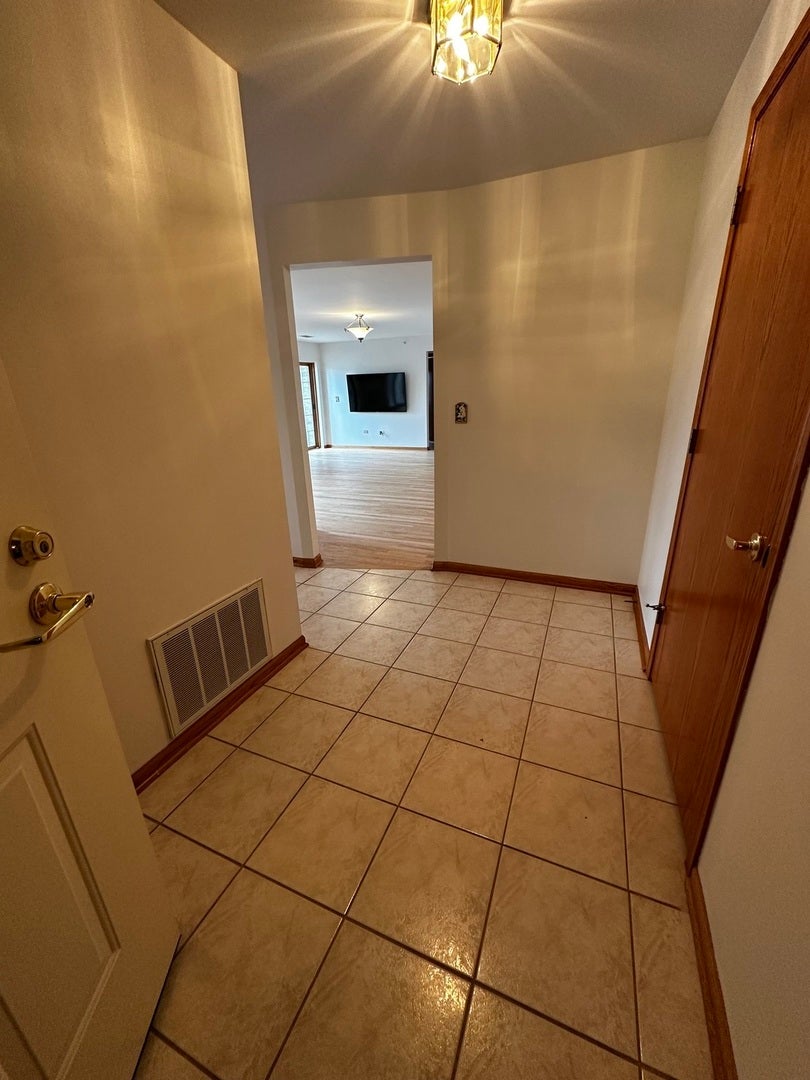
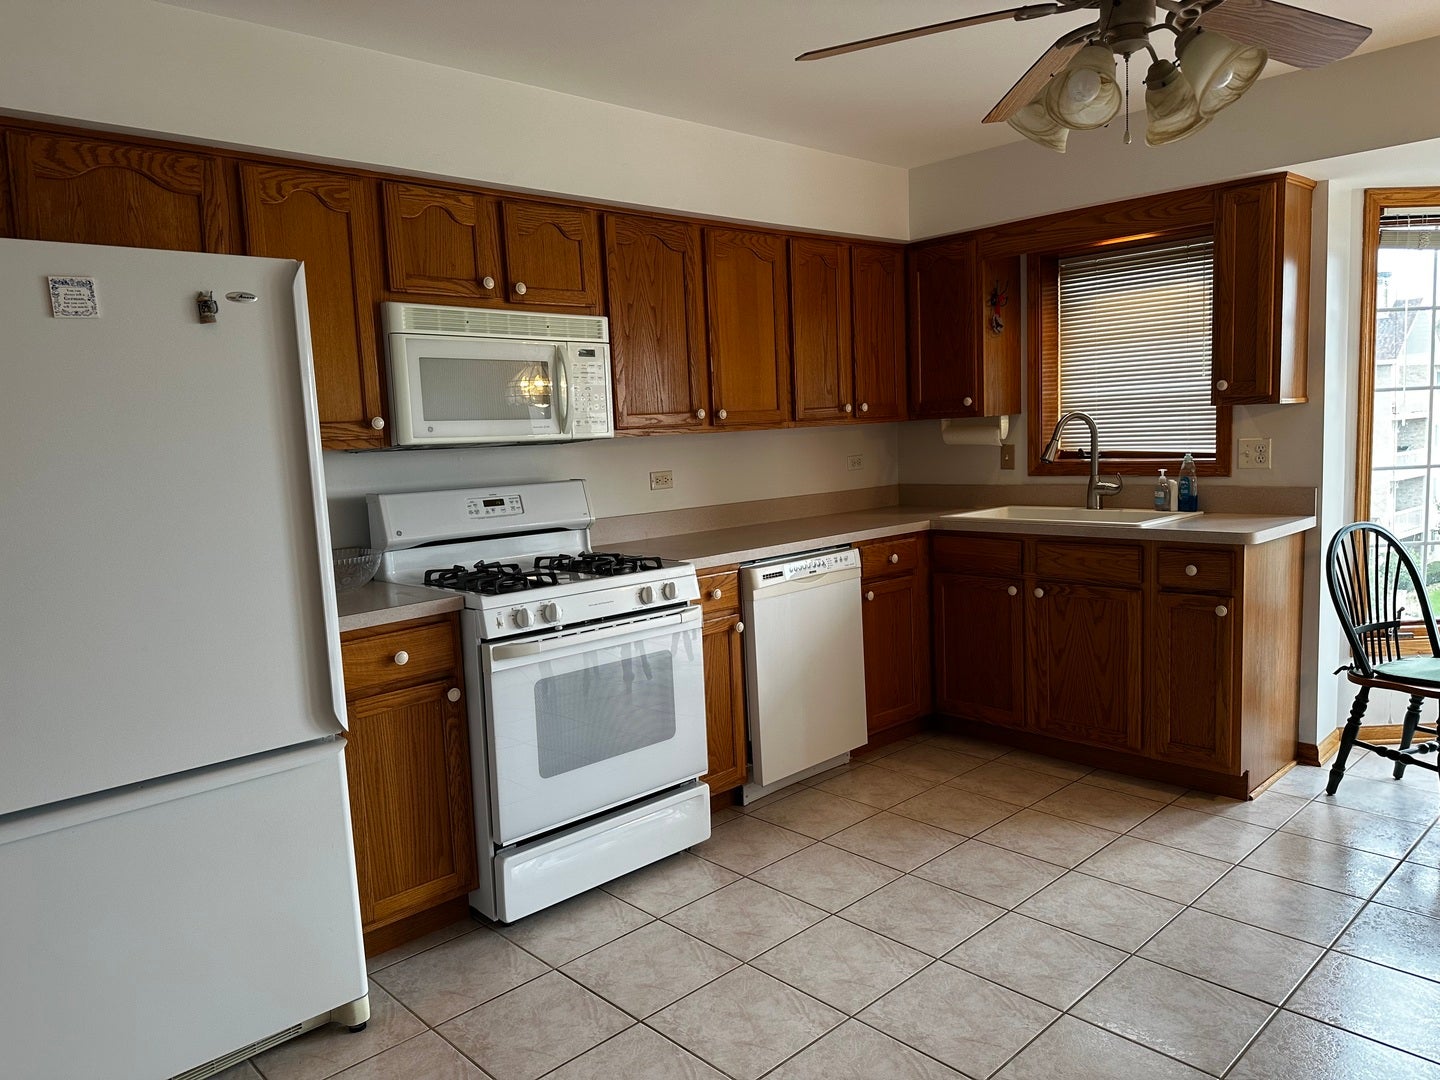
Welcome to this beautiful 4th floor penthouse unit. Grafton Place is perfectly located near popular restaurants and other attractions in downtown Tinley Park. It also is close to commuter trains and highways. Sun filled rooms will immediately greet you. Large eat in kitchen with tons of storage and pretty oak cabinets. Enjoy everyday meals in large bay area, or host in the generous dining room. The living room has 2 sliding doors to large balcony, and cozy gas fireplace. Wall mounted TV stays. There are 2 very generous bedrooms and 2 full baths. The main bedroom has large closet and main bath has whirlpool tub and separate shower. Guest bath has tub//shower combo with new vanity top, faucet and toilet. In unit laundry area. All appliances stay. The original hardwood floors have just been professionally refinished and they are soooo pretty. Pro painters and cleaning crews have done their jobs. Nothing to do but enjoy!!!

Save
Ask
Tour
Hide
Share
Listing Snapshot
Price 
$272,900
Days On Site 
4 Days
Bedrooms 
2
Inside Area (SqFt) 
1,500 sqft
Total Baths 
2
Full Baths 
2
Partial Baths 
N/A
Lot Size 
N/A
Year Built 
1997
MLS® Number 
12771212
Status 
Active
Property Tax 
$3,984.52
HOA/Condo/Coop Fees 
$265 monthly
Sq Ft Source 
Assessor
Friends & Family
Recent Activity
yesterdayListing updated with changes from the MLS®
yesterdayPrice changed to $272,900
yesterdayStatus changed to Active
5 days agoListing first seen on site
General Features
Garage 
Yes
Garage Spaces 
1
Number Of Stories 
4
Parking 
AsphaltGarage Door OpenerDetachedGarage
Parking Spaces 
1
Pets 
Cats OKDogs OKNumber LimitSize Limit
Property Sub Type 
Condominium
Sewer 
Public Sewer
SqFt Total 
1500
Interior Features
Appliances 
RangeMicrowaveDishwasherRefrigeratorWasherDryerGas OvenHumidifier
Basement 
None
Cooling 
Ceiling Fan(s)Central Air
Electric 
Circuit Breakers
Fireplace 
Yes
Fireplace Features 
Living RoomGas LogGas Starter
Fireplaces 
1
Flooring 
Hardwood
Heating 
Natural Gas
Interior 
Entrance FoyerElevatorWalk-In Closet(s)
Laundry Features 
Washer HookupIn Unit
Window Features 
Window TreatmentsBlindsInsulated Windows
Bedroom 2 
Dimensions - 12X10Level - Main
Bedroom 3 
Bedroom 4 
Dining Room 
Dimensions - 10X9Level - Main
Family Room 
Foyer 
Dimensions - 6X12Level - Main
Kitchen 
Dimensions - 16X14Level - MainDescription - Eating Area-Table Space,Pantry
Laundry 
Dimensions - 8X9Level - Main
Living Room 
Dimensions - 20X16Level - Main
Master Bedroom 
Dimensions - 16X11Level - Main
Save
Ask
Tour
Hide
Share
Exterior Features
Construction Details 
Brick
Exterior 
Balcony
Lot Features 
Landscaped
Other Structures 
Garage(s)
Roof 
Asphalt
Windows/Doors 
Window TreatmentsBlindsInsulated Windows
Community Features
Association Fee 
$265.0
Association Fee Frequency 
Monthly
MLS Area 
Tinley Park
School District 
Victor J Andrew High School
Township 
Orland
Schools
School District
Victor J Andrew High School
Elementary School
Millennium Elementary School
Middle School
Virgil I Grissom Middle School
High School
Victor J Andrew High School
Listing Courtesy of MRED as distributed by MLS Grid of Infiniti Properties, Inc.


Based on information submitted to the MLS GRID as of 2026-10-08 12:52 PM UTC. All data is obtained from various sources and may not have been verified by broker or MLS GRID. Supplied Open House Information is subject to change without notice. All information should be independently reviewed and verified for accuracy. Properties may or may not be listed by the office/agent presenting the information.
Last checked: 2026-10-08 12:52 PM UTC
MRED DMCA Copyright Information Copyright © 2026 Midwest Real Estate Data LLC. All rights reserved.

Neighborhood & Commute
Source: Walkscore
Save
Ask
Tour
Hide
Share
Scroll to Top