Save
Ask
Tour
Hide
Share
$486,990
9 Days On Site

Lot 234 Foxhedge Trail
Hampshire, IL 60140

For Sale|Single Family Residence|Active
3
Beds
2
Total Baths
2
Full Baths
1,387
SqFt
$351
/SqFt
2026
Built
Subdivision:
Prairie Ridge
County:
Kane
Listing Courtesy of MRED as distributed by MLS Grid of Home Sell Flat LLC
Call Now: 630-796-4086
Is this the listing for you? We can help make it yours.
630-796-4086
Lot 234 Foxhedge TrailLot 234 Foxhedge TrailLot 234 Foxhedge TrailLot 234 Foxhedge Trail
Save
Ask
Tour
Hide
Share

Mortgage Calculator

Monthly Payment (Est.)

Enter an interest rate to see your estimated monthly payment.
Calculator powered by Showcase IDX, a Constellation1 Company. Copyright ©2026 Information is deemed reliable but not guaranteed.

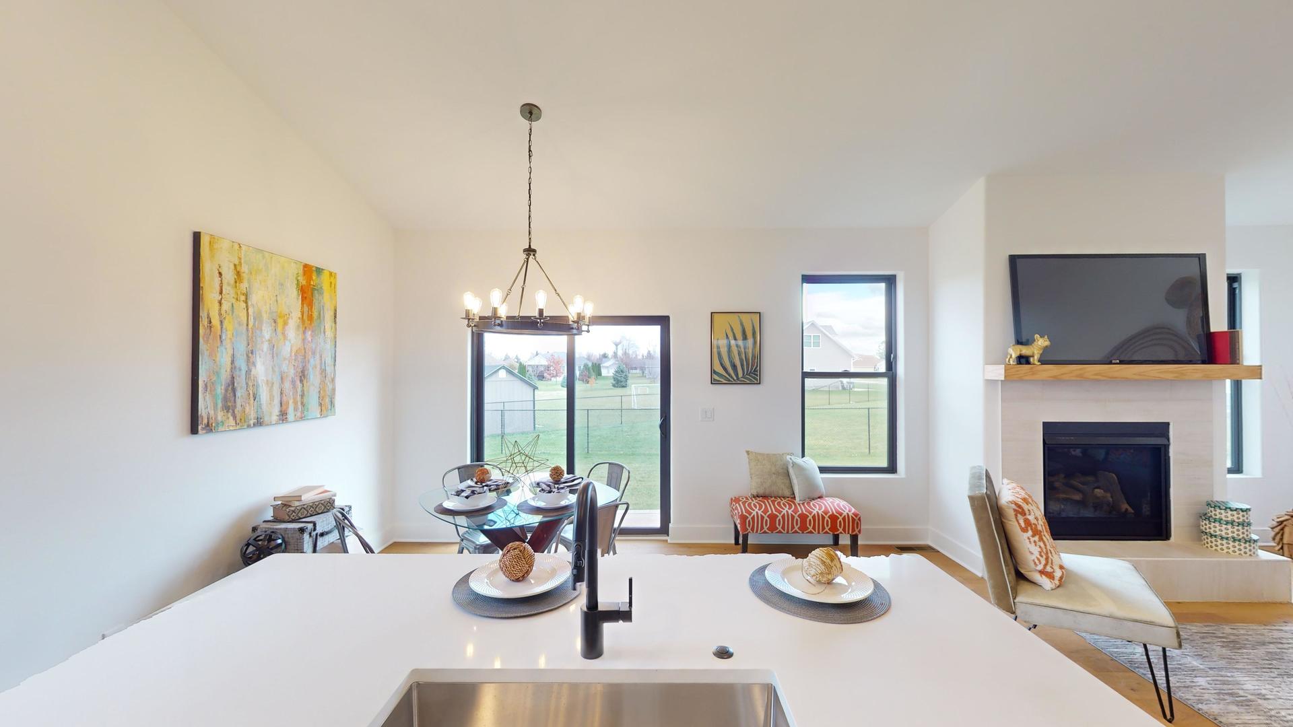
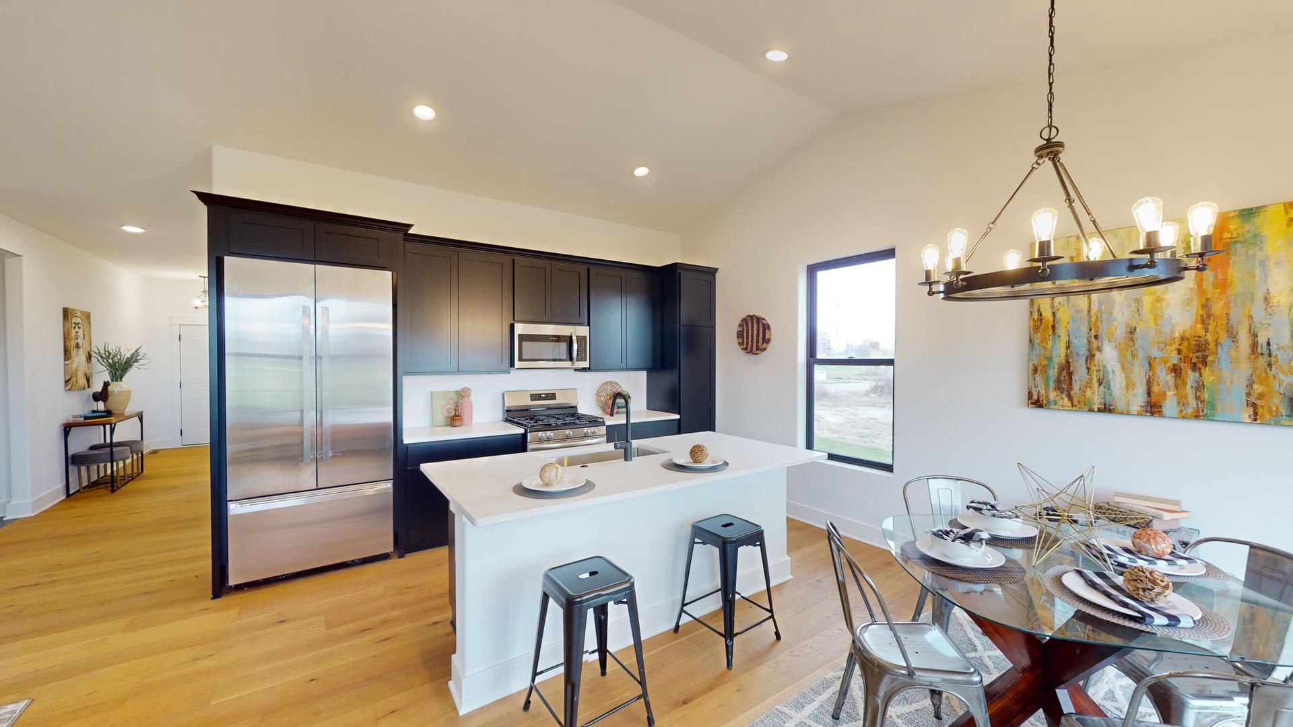
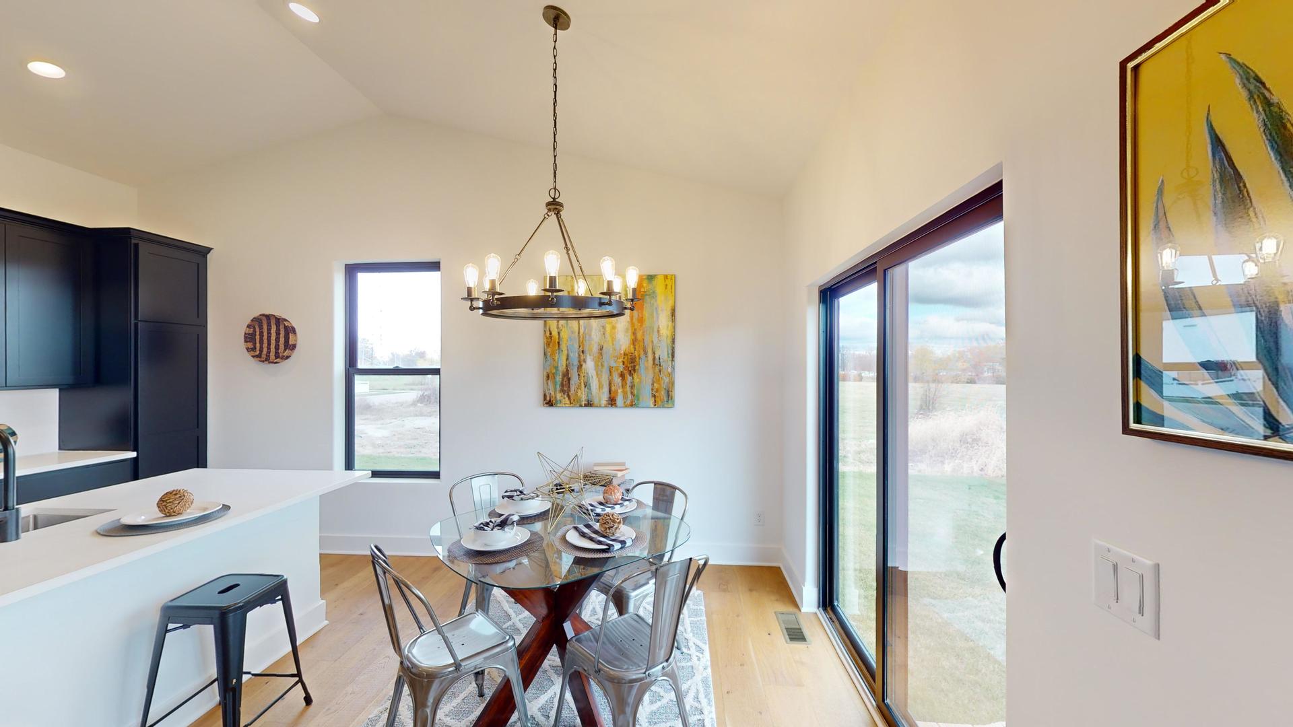
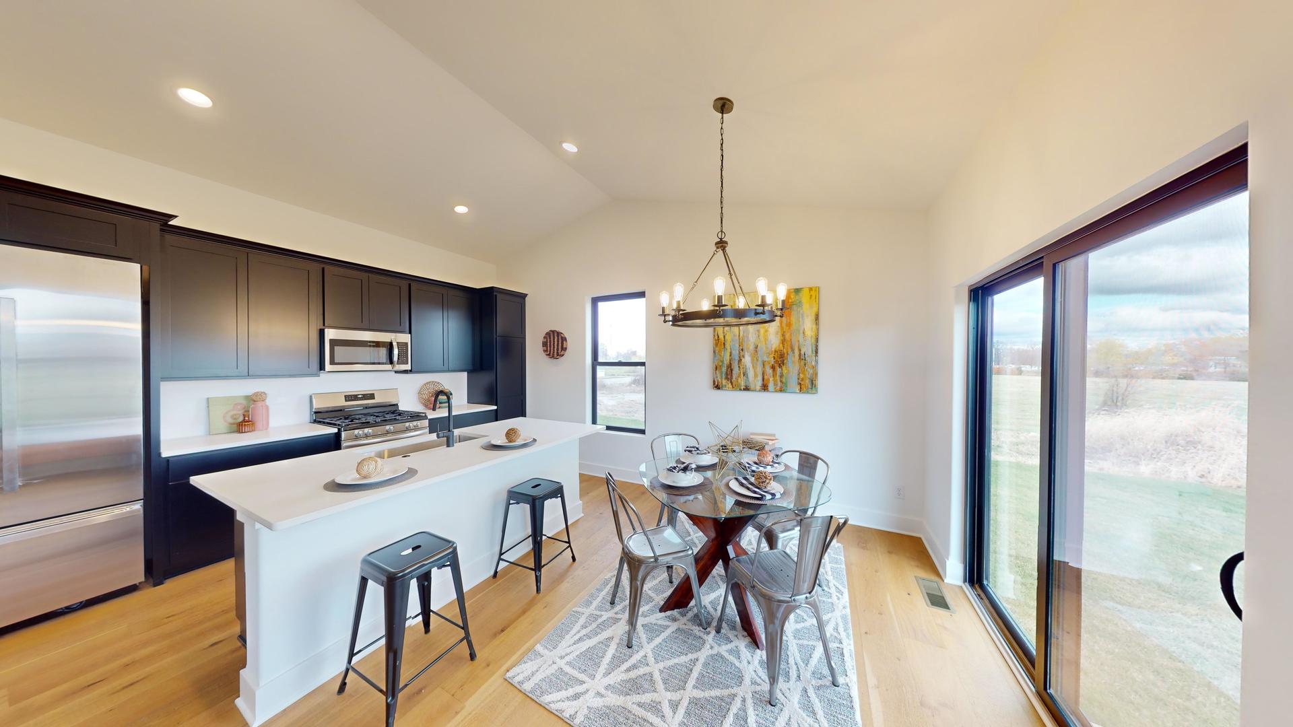
Proposed New Construction. The Lincoln plan has the right amount of space with plenty of room to grow in the full basement. Open floor plan with cathedral ceilings in the great room that is open to the kitchen with added pantry cabinet for even more storage in the kitchen. Master suite with a large master shower accented by the transom window above for natural light in this space. Laundry and mudroom off the oversized garage with 8' tall overhead doors and 10' ceiling height. 2x6 exterior walls, zip wall weather barrier system and much more go into the quality construction materials and methods used to give you a great home. Homes built with smart home technology from Schlage, Chamberlain, and Honeywell. Pictures include some of previously built homes to showcase the finishes, some include upgraded features.

Save
Ask
Tour
Hide
Share
Listing Snapshot
Price 
$486,990
Days On Site 
9 Days
Bedrooms 
3
Inside Area (SqFt) 
1,387 sqft
Total Baths 
2
Full Baths 
2
Partial Baths 
N/A
Lot Size 
0.246 Acres
Year Built 
2026
MLS® Number 
12758070
Status 
Active
Property Tax 
N/A
HOA/Condo/Coop Fees 
N/A
Sq Ft Source 
Builder
Friends & Family
Recent Activity
4 days agoListing updated with changes from the MLS®
4 days agoStatus changed to Active
a week agoListing first seen on site
General Features
Acres 
0.246
Attached Garage 
Yes
Direction Faces 
North
Foundation 
Concrete Perimeter
Garage 
Yes
Garage Spaces 
2
Parking 
AsphaltGarage Door OpenerGarageAttached
Parking Spaces 
2
Property Condition 
New Construction
Property Sub Type 
Single Family Residence
Sewer 
Public Sewer
Style 
Ranch
Utilities 
Cable Available
Water Source 
Public
Interior Features
Appliances 
RangeMicrowaveDishwasher
Basement 
Sump PumpUnfinishedFull
Cooling 
Ceiling Fan(s)Central Air
Electric 
Circuit Breakers200+ Amp Service
Flooring 
Hardwood
Heating 
Natural GasForced Air
Interior 
Cathedral Ceiling(s)Granite Counters
Laundry Features 
Main LevelGas Dryer Hookup
Window Features 
Screens
Bedroom 2 
Dimensions - 11X10Level - Main
Bedroom 3 
Dimensions - 11X10Level - Main
Bedroom 4 
Dining Room 
Family Room 
Kitchen 
Dimensions - 13X17Level - MainDescription - Island,Pantry-Closet
Laundry 
Dimensions - 5X10Level - Main
Living Room 
Dimensions - 14X17Level - Main
Master Bedroom 
Dimensions - 13X12Level - Main
Save
Ask
Tour
Hide
Share
Exterior Features
Construction Details 
Vinyl Siding
Roof 
Asphalt
Windows/Doors 
Screens
Community Features
Accessibility Features 
Accessible Entrance
Community Features 
SidewalksStreet Lights
MLS Area 
Hampshire / Pingree Grove
School District 
Hampshire High School
Township 
Hampshire
Schools
School District
Hampshire High School
Elementary School
Gary Wright Elementary School
Middle School
Hampshire Middle School
High School
Hampshire High School
Listing Courtesy of MRED as distributed by MLS Grid of Home Sell Flat LLC


Based on information submitted to the MLS GRID as of 2026-09-22 03:43 AM UTC. All data is obtained from various sources and may not have been verified by broker or MLS GRID. Supplied Open House Information is subject to change without notice. All information should be independently reviewed and verified for accuracy. Properties may or may not be listed by the office/agent presenting the information.
Last checked: 2026-09-22 03:43 AM UTC
MRED DMCA Copyright Information Copyright © 2026 Midwest Real Estate Data LLC. All rights reserved.

Neighborhood & Commute
Source: Walkscore
Save
Ask
Tour
Hide
Share
Scroll to Top