
Save
Ask
Tour
Hide
$350,000
8 Days On Site
5323 W 24th PlaceCicero, IL 60804
For Sale|Single Family Residence|Active Under Contract
3
Beds
3
Total Baths
1
Full Bath
2
Partial Baths
1,206
SqFt
$290
/SqFt
1913
Built
County:
Cook
Listing Courtesy of MRED as distributed by MLS Grid of Era Chicago Realty Inc
Call Now: 630-796-4086
Is this the listing for you? We can help make it yours.
630-796-4086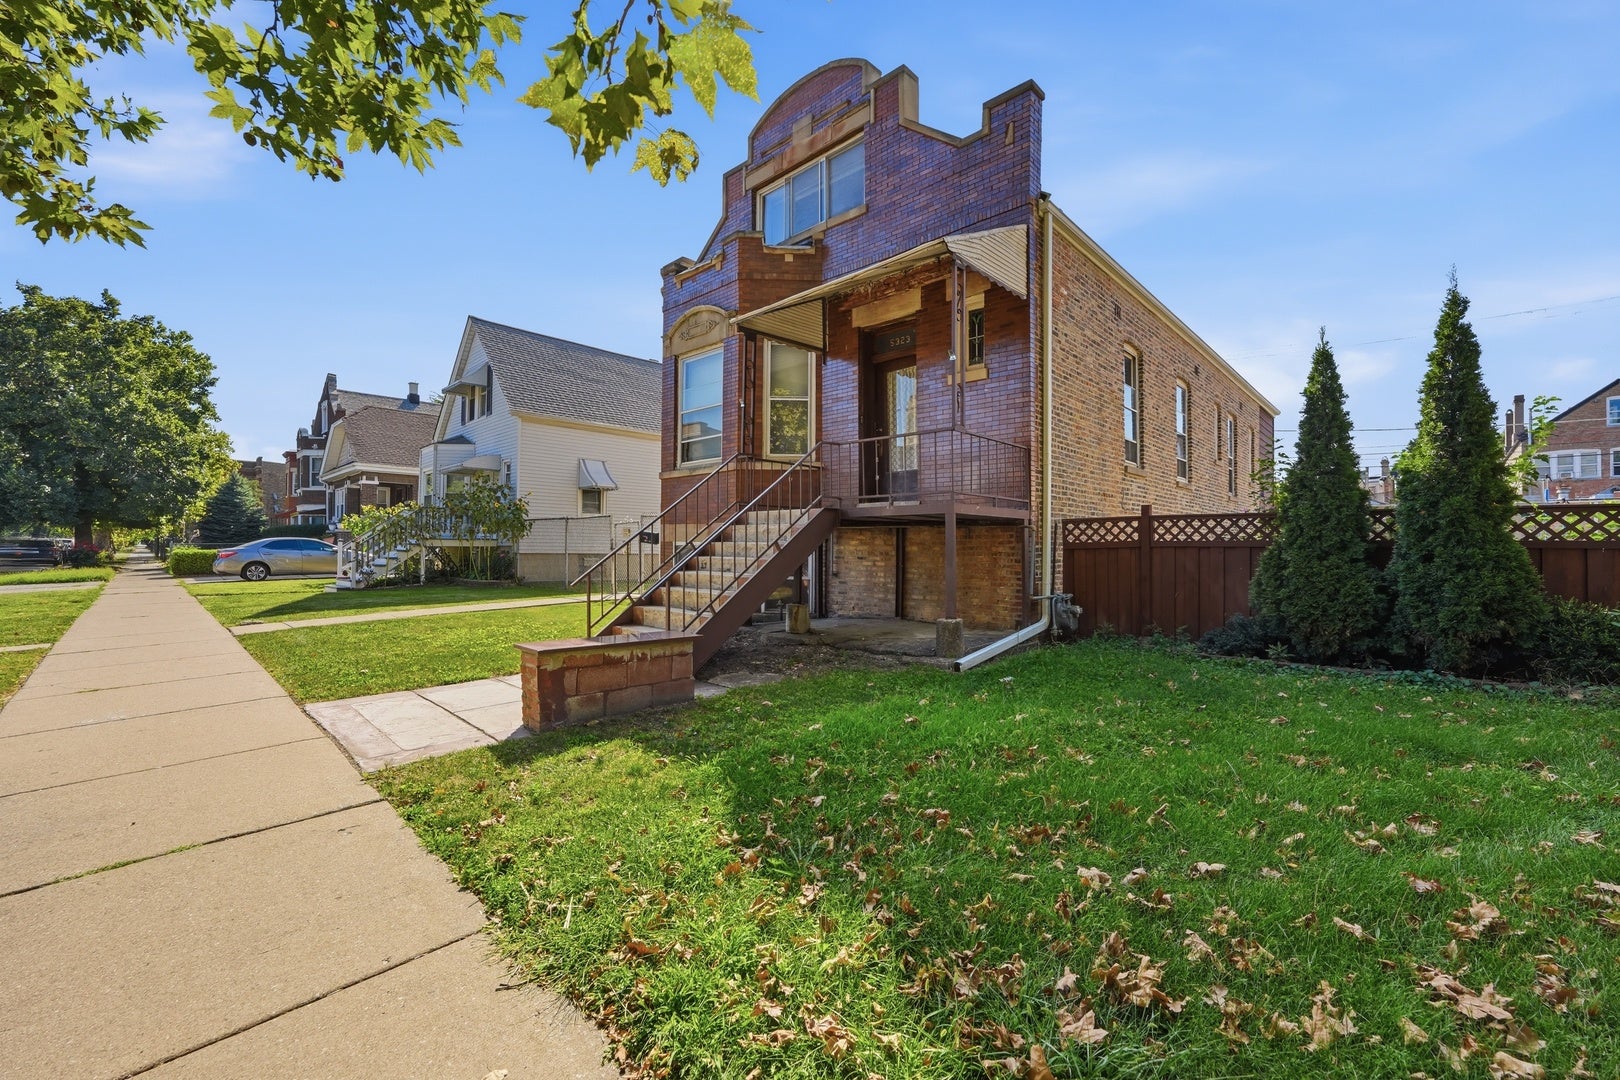
Save
Ask
Tour
Hide
Mortgage Calculator
Monthly Payment (Est.)
$1,597Calculator powered by Showcase IDX, a Constellation1 Company. Copyright ©2026 Information is deemed reliable but not guaranteed.
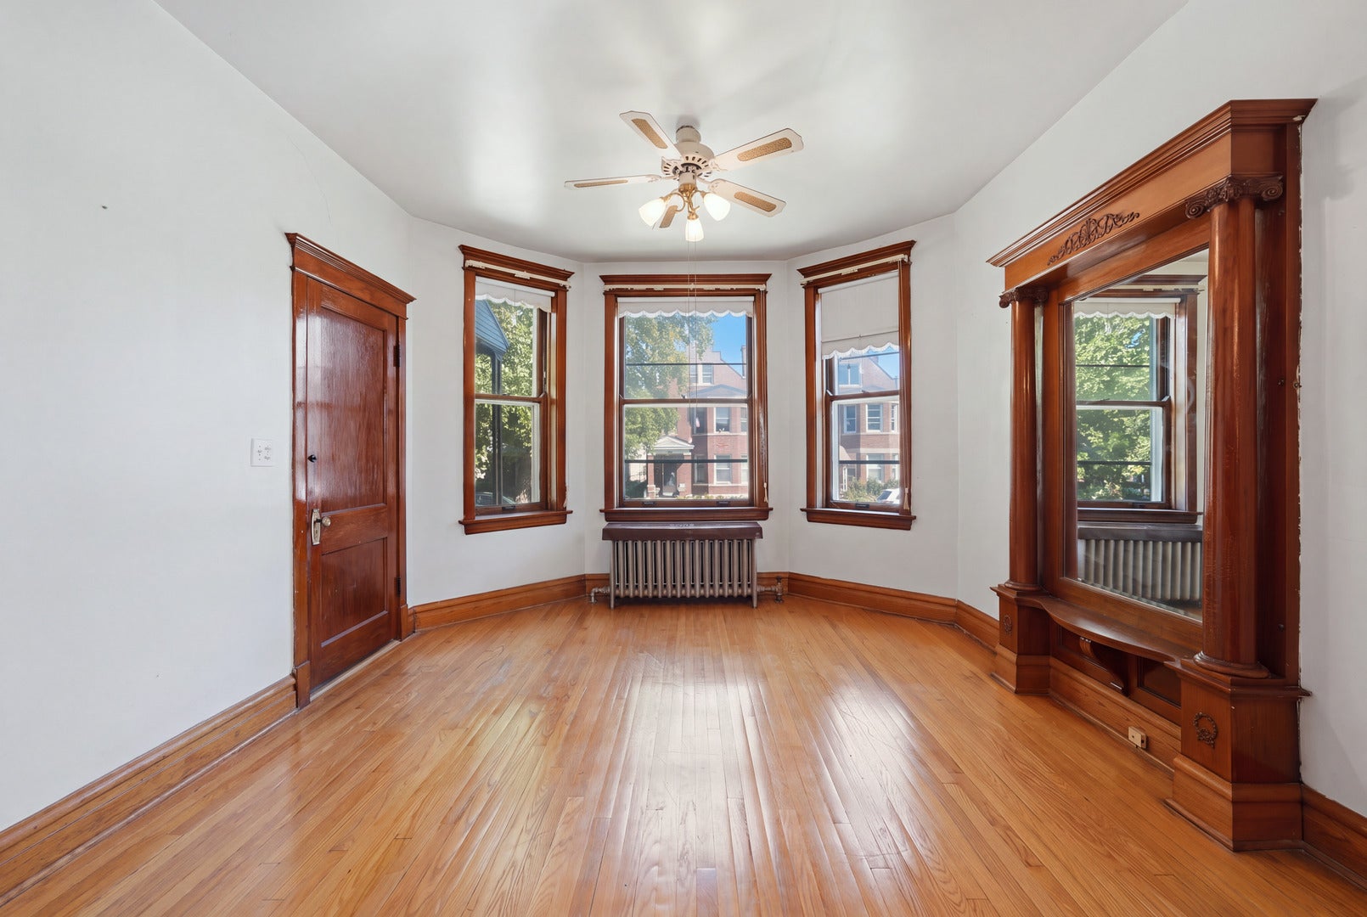
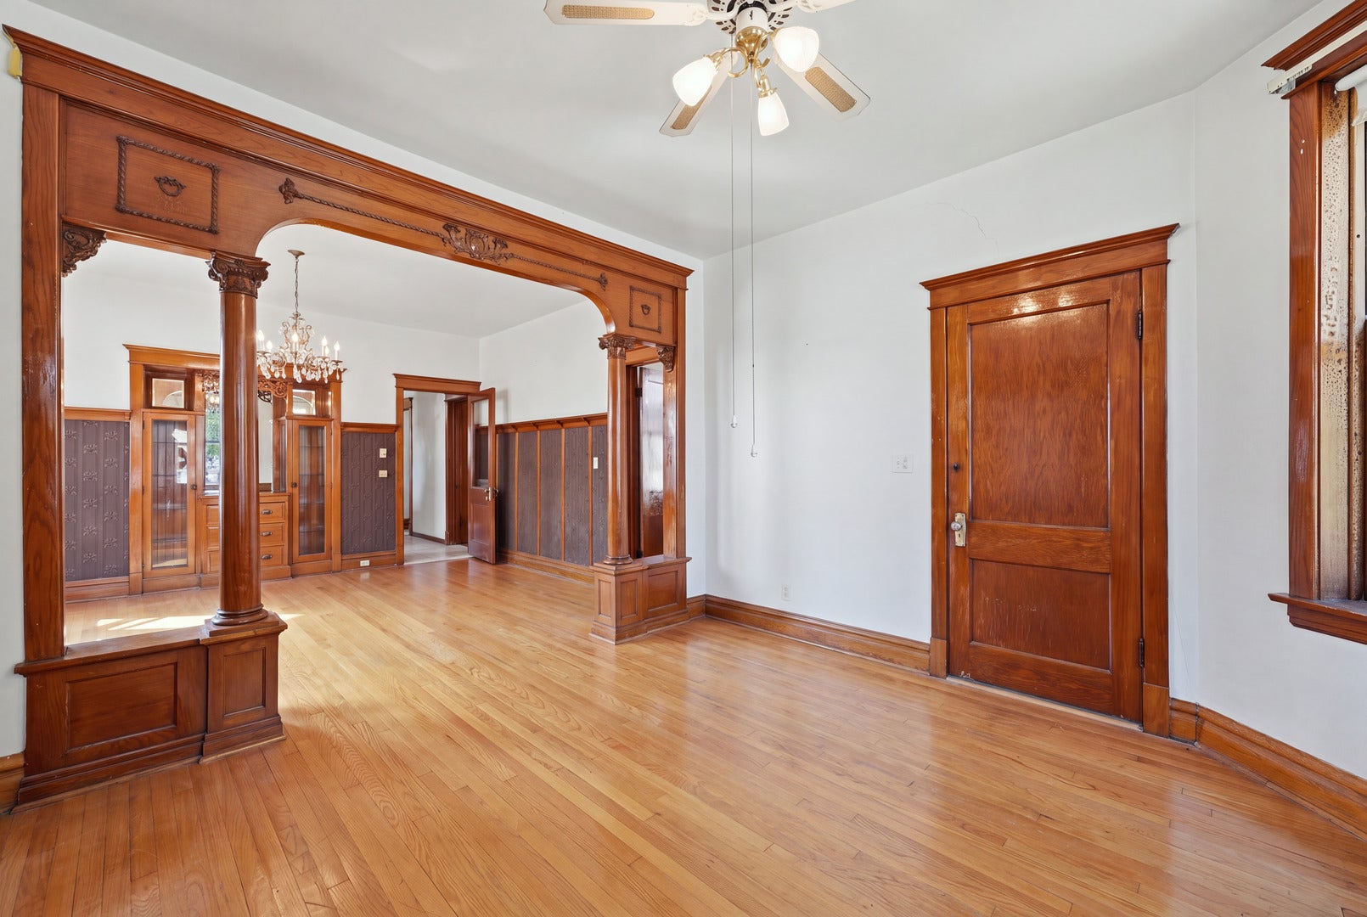
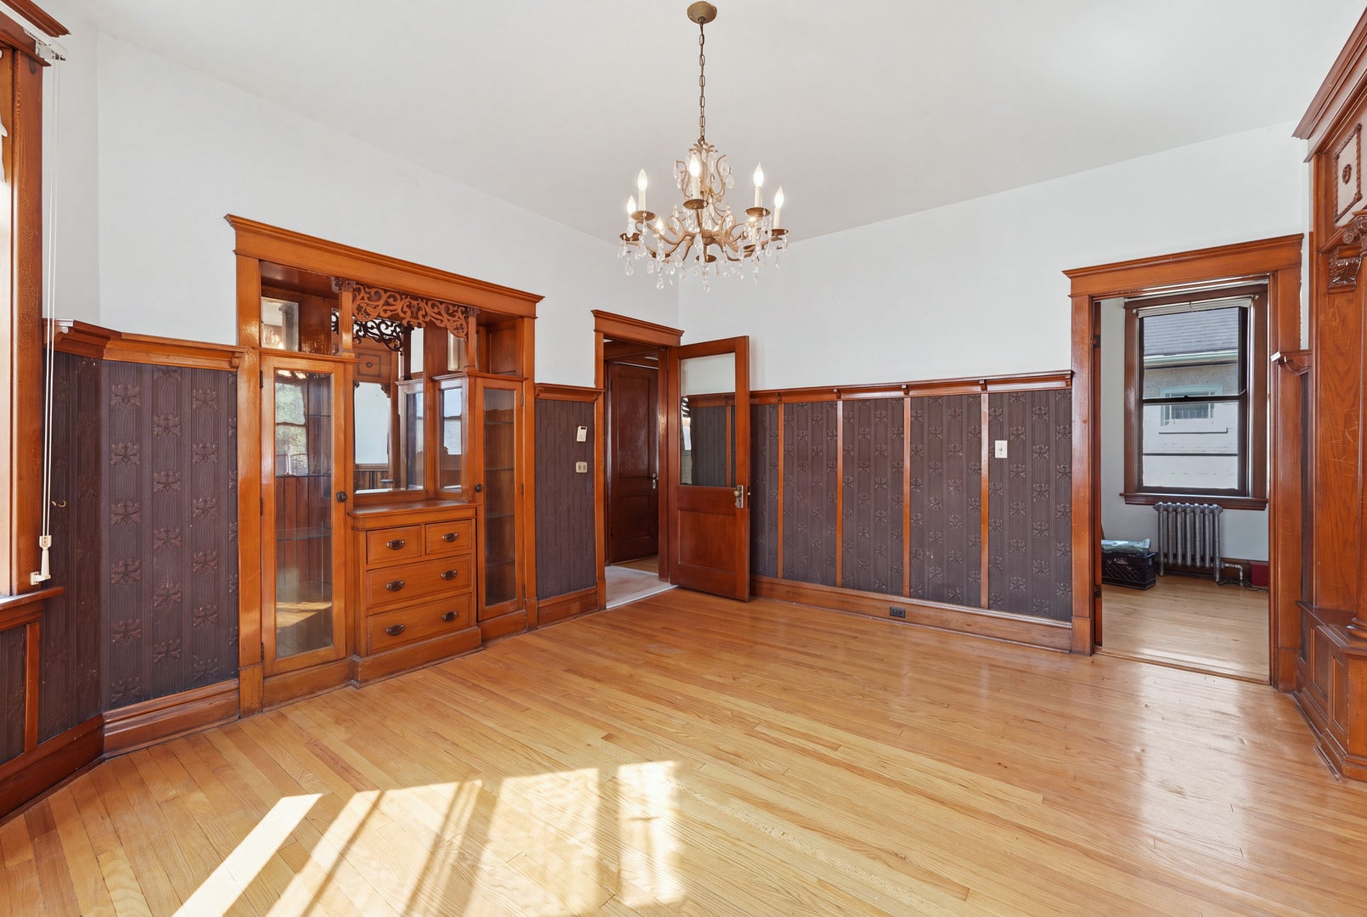
******Charming Brick Home on a Double Lot****** Welcome to this beautiful brick home featuring 3 bedrooms and 21/2 bathrooms, including 1 full bathroom, with a spacious layout designed for comfortable living. The large second-floor open space offers endless possibilities for a home office, playroom, or additional living area. Enjoy a large basement, perfect for a family room, recreation space, or your own personal vision. Outside, the double lot provides generous space along with a 2.5-car side-mounted garage and Storage. Conveniently located near major highways and two major shopping centers. Property is being sold AS-IS. A wonderful opportunity for new homeowners ready to create lasting memories and make this house their forever home.
Save
Ask
Tour
Hide
Listing Snapshot
Price
$350,000
Days On Site
8 Days
Bedrooms
3
Inside Area (SqFt)
1,206 sqft
Total Baths
3
Full Baths
1
Partial Baths
2
Lot Size
N/A
Year Built
1913
MLS® Number
12757781
Status
Active Under Contract
Property Tax
$4,548.32
HOA/Condo/Coop Fees
N/A
Sq Ft Source
Assessor
Friends & Family
Recent Activity
| 2 days ago | Listing updated with changes from the MLS® | |
| 2 days ago | Status changed to Active Under Contract | |
| a week ago | Listing first seen on site |
General Features
Garage
Yes
Garage Spaces
2
Parking
Garage Door OpenerGarageDetached
Parking Spaces
2
Property Sub Type
Single Family Residence
Sewer
Public Sewer
Special Circumstances
Standard
Interior Features
Basement
FinishedFull
Cooling
Central AirWindow Unit(s)
Flooring
Hardwood
Heating
Natural GasRadiant
Interior
Pantry
Attic
Dimensions - 16X44Level - Third
Bedroom 2
Dimensions - 9X9Level - Main
Bedroom 3
Dimensions - 9X8Level - Main
Bedroom 4
Dining Room
Dimensions - 15X14Level - Main
Family Room
Dimensions - 16X26Level - Basement
Kitchen
Dimensions - 13X12Level - Main
Laundry
Dimensions - 13X15Level - Basement
Living Room
Dimensions - 12X13Level - Main
Master Bedroom
Dimensions - 9X12Level - Main
Storage
Dimensions - 13X7Level - Basement
Save
Ask
Tour
Hide
Exterior Features
Construction Details
Brick
Community Features
MLS Area
Cicero
School District
J Sterling Morton West High Scho
Township
Cicero
Schools
School District
J Sterling Morton West High Scho
Elementary School
Sherlock Elementary School
Middle School
Unity West School
High School
J Sterling Morton West High Scho
Listing Courtesy of MRED as distributed by MLS Grid of Era Chicago Realty Inc

Based on information submitted to the MLS GRID as of 2026-09-21 03:16 AM UTC. All data is obtained from various sources and may not have been verified by broker or MLS GRID. Supplied Open House Information is subject to change without notice. All information should be independently reviewed and verified for accuracy. Properties may or may not be listed by the office/agent presenting the information.
Last checked: 2026-09-21 03:16 AM UTC
MRED DMCA Copyright Information Copyright © 2026 Midwest Real Estate Data LLC. All rights reserved.
Based on information submitted to the MLS GRID as of 2026-09-21 03:16 AM UTC. All data is obtained from various sources and may not have been verified by broker or MLS GRID. Supplied Open House Information is subject to change without notice. All information should be independently reviewed and verified for accuracy. Properties may or may not be listed by the office/agent presenting the information.
Last checked: 2026-09-21 03:16 AM UTC
MRED DMCA Copyright Information Copyright © 2026 Midwest Real Estate Data LLC. All rights reserved.
Neighborhood & Commute
Source: Walkscore
Save
Ask
Tour
Hide